Home / Projects

Our projects

Real jobs by our own team. Drag the gold handle on each photo to compare before and after.

4.5 mNew kitchen
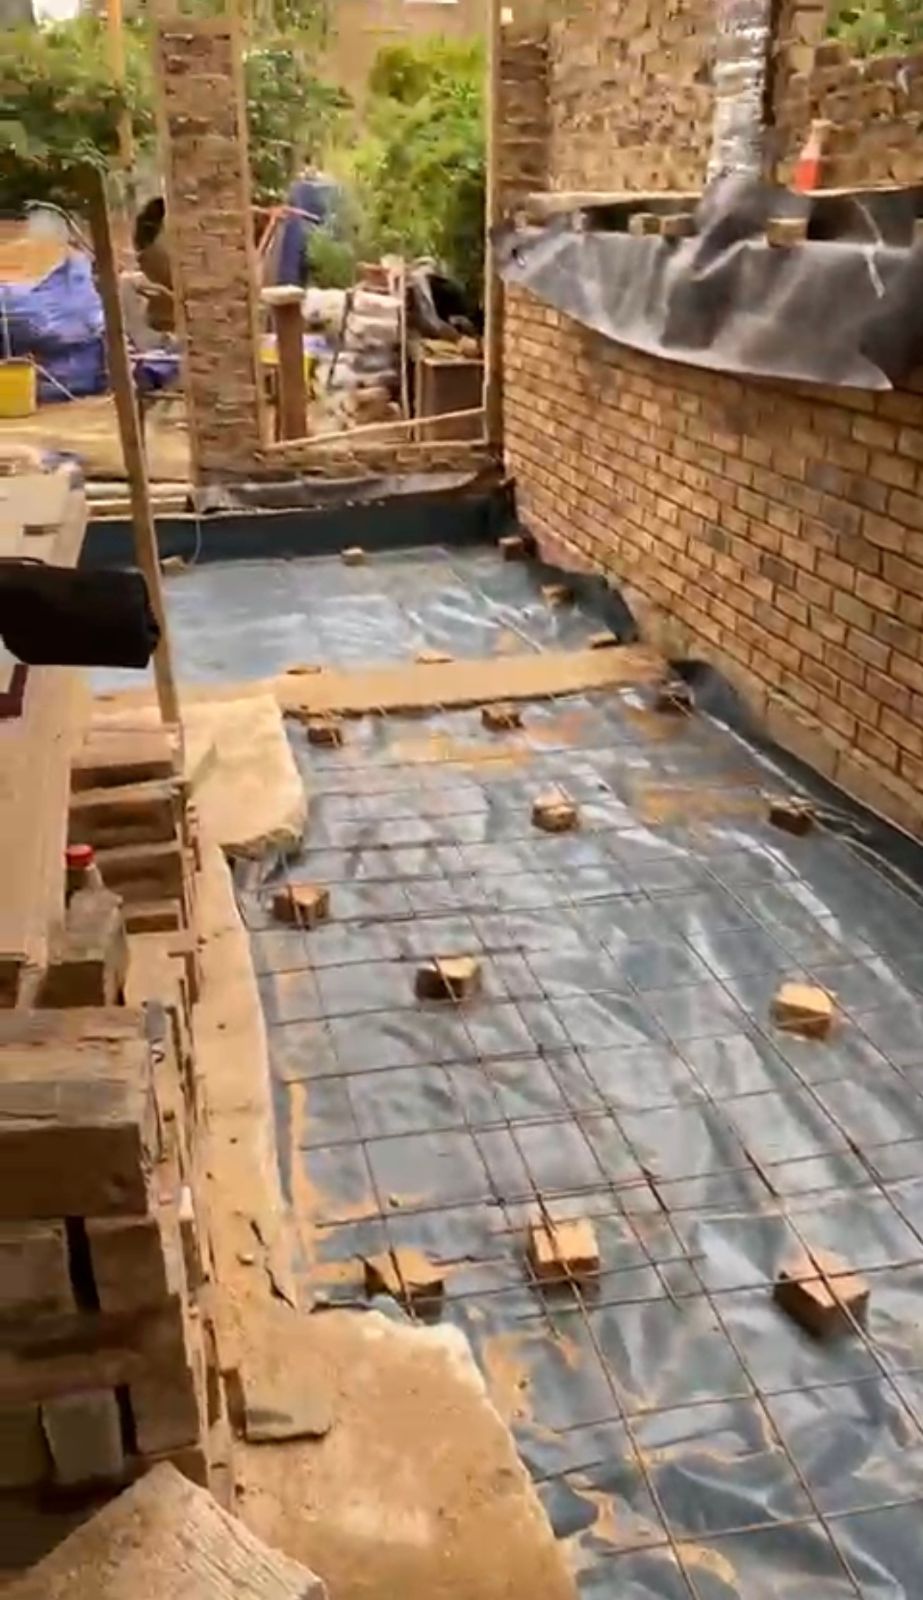
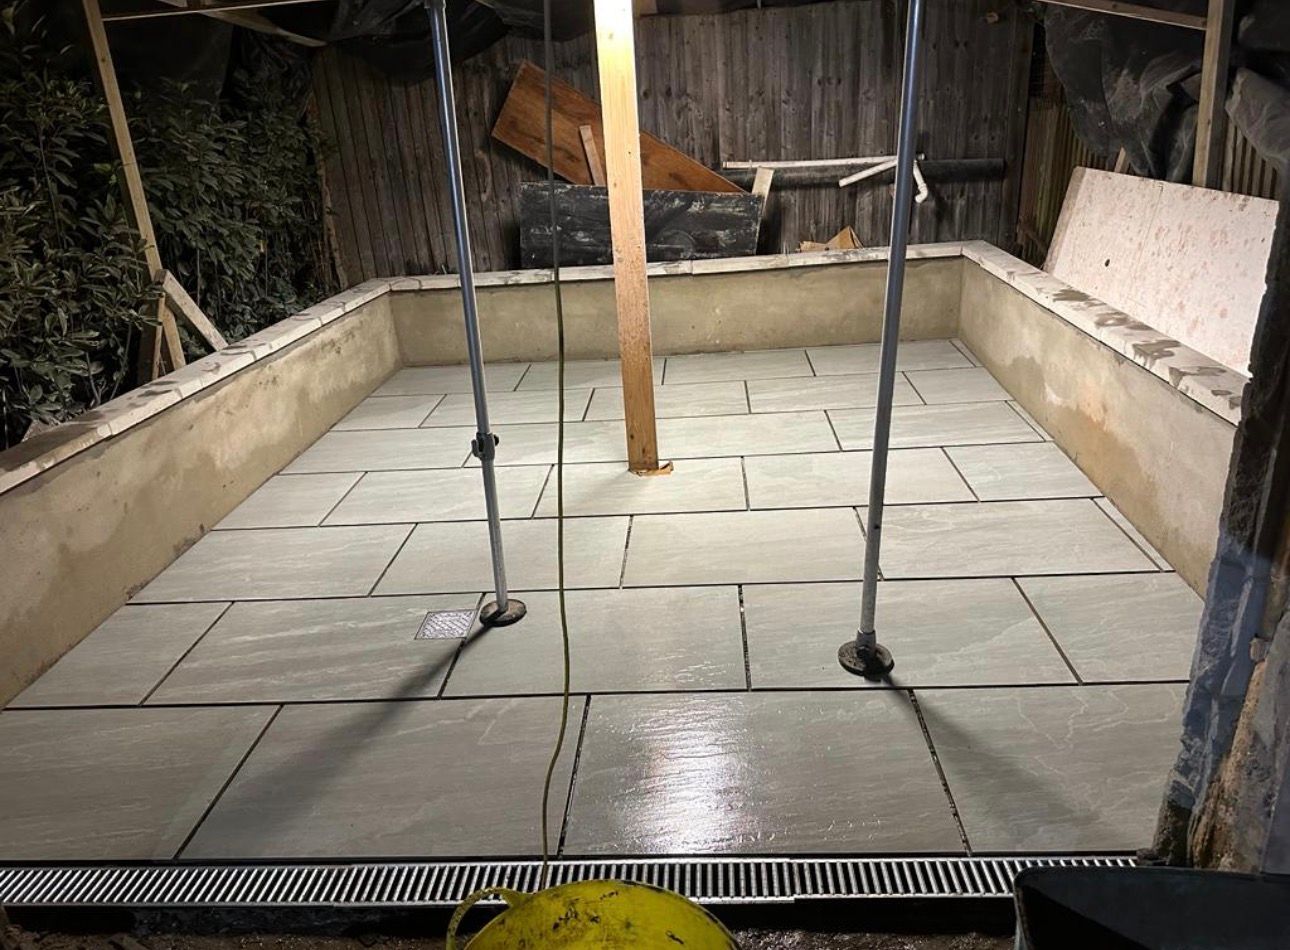
Extension during the build, with new brick wallsThe same extension with a finished porcelain floorDuringFinished

London

Single-storey rear extension

New foundations and brick walls, a steel beam to open up the back of the house, a new roof and a large-format porcelain floor ready for the kitchen.

Scope

Groundwork, brickwork, steel, roof, flooring

Team

Oliveiras, start to finish
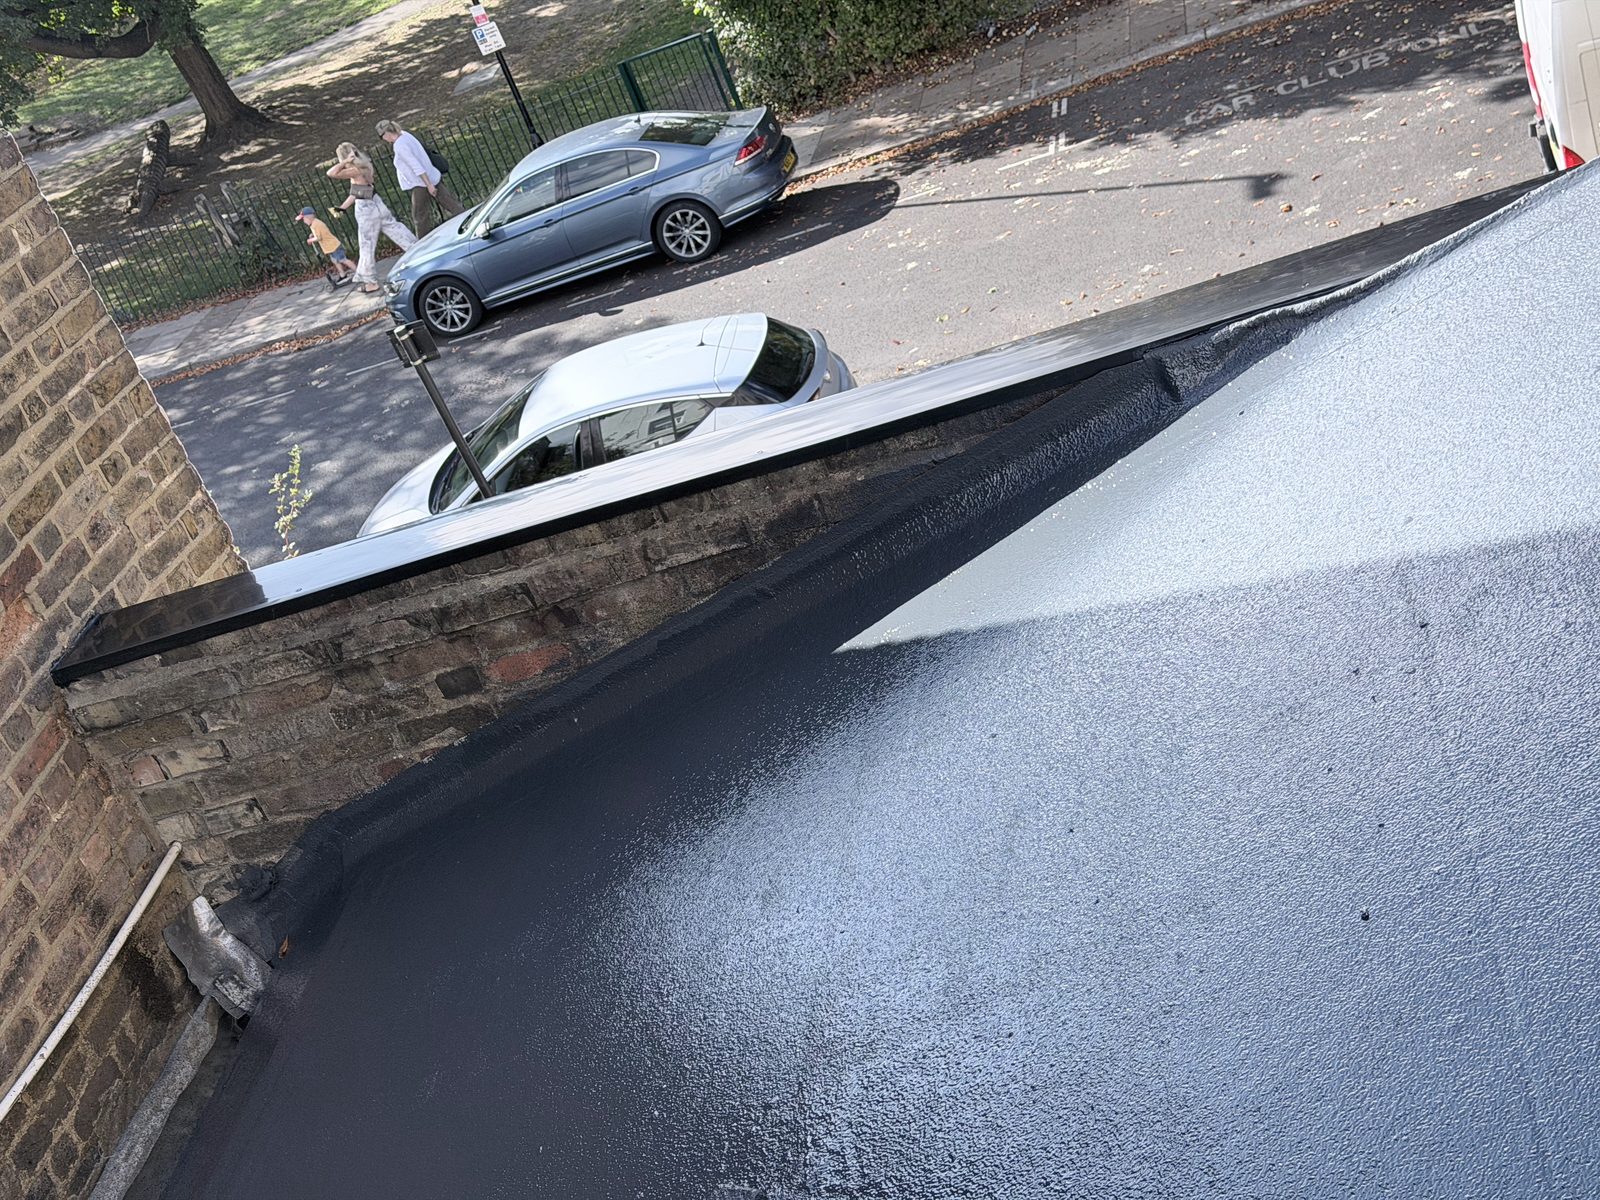
Finished flat roof on a new rear extension

London

Rear extension with a flat roof and roof lantern

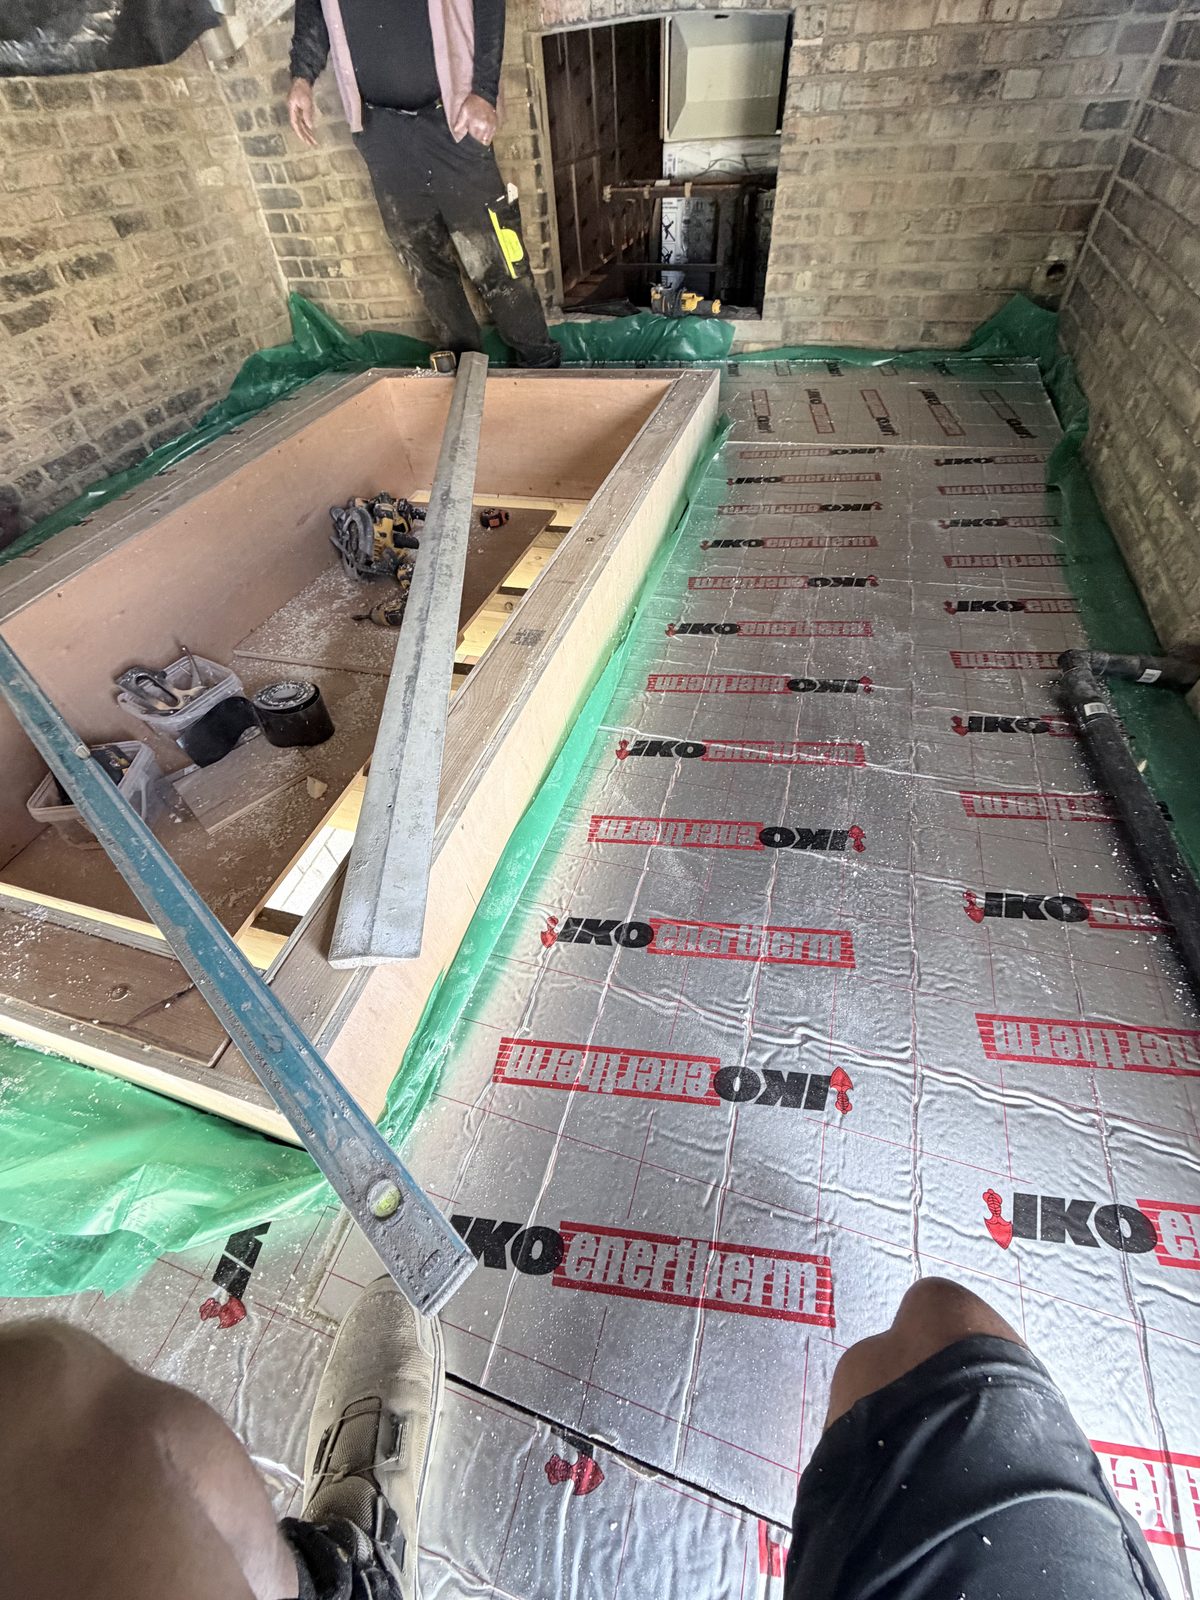
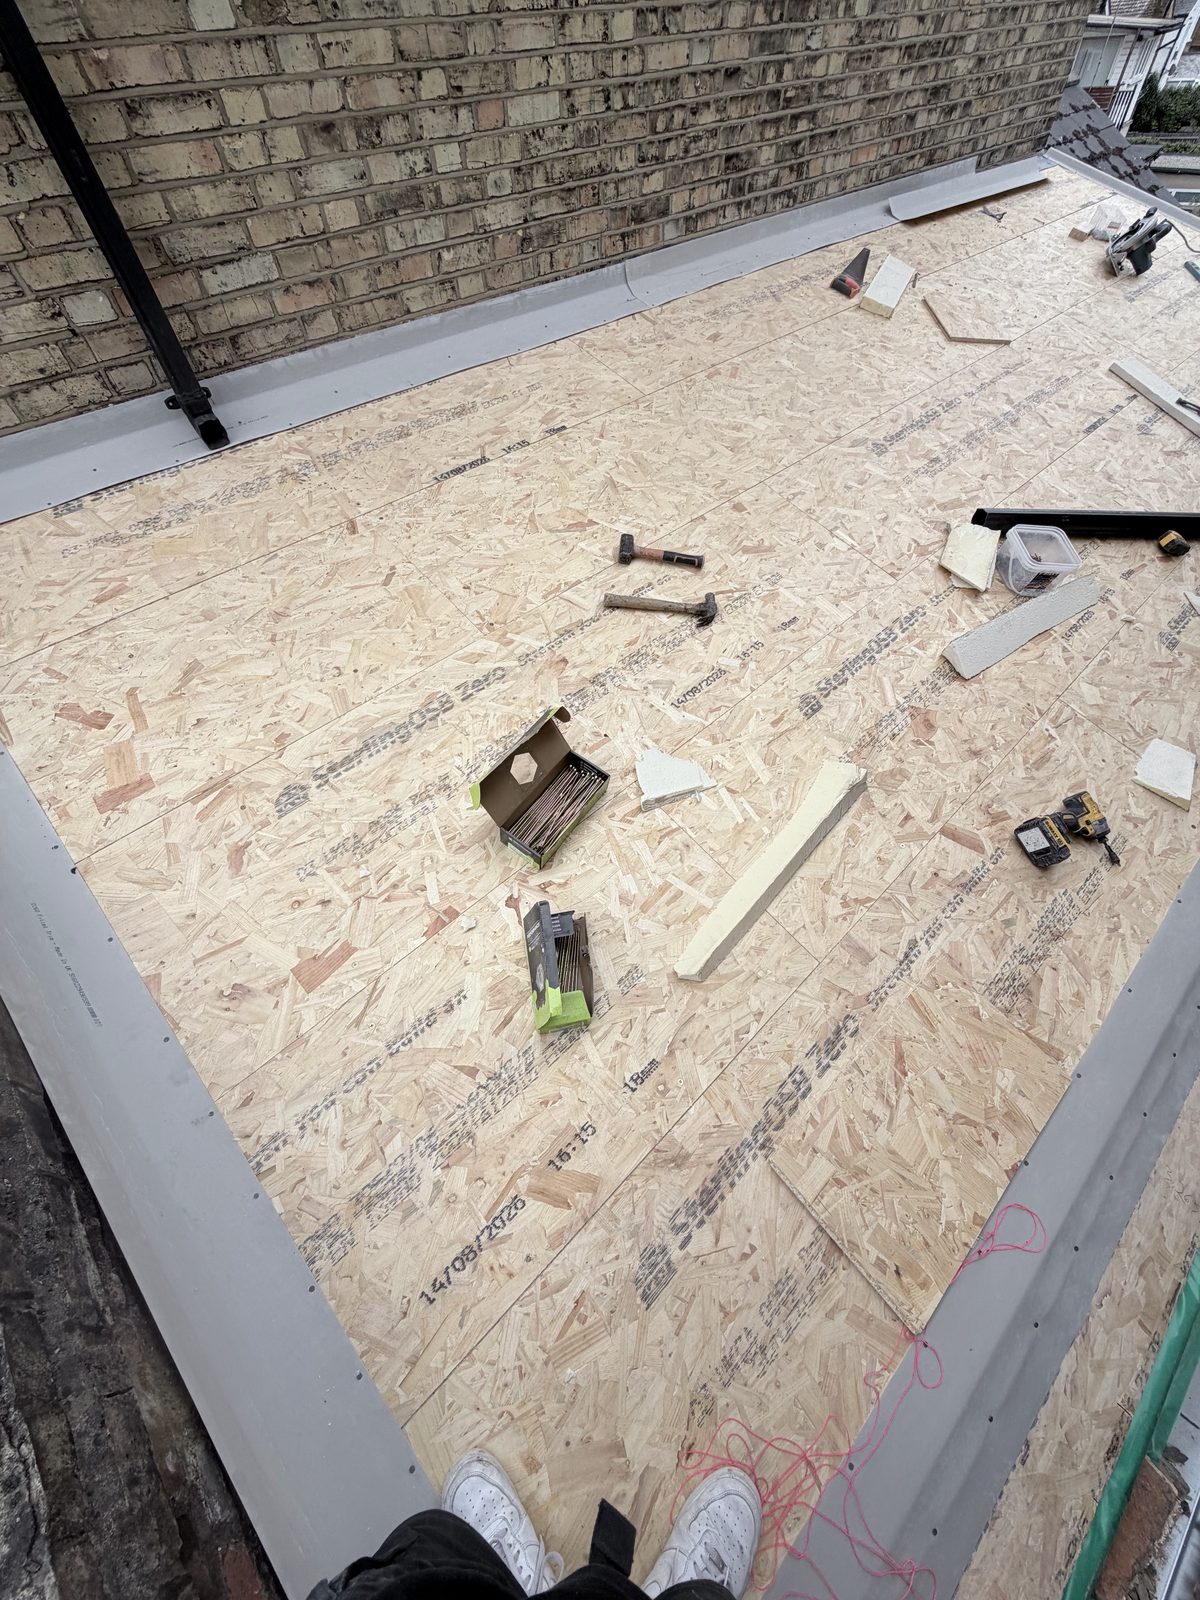
We poured the slab, built the walls, framed and insulated the roof around the opening for a roof lantern, laid the roof deck and finished it with a waterproof roof covering.

Scope

Slab, walls, roof structure, insulation, waterproofing

Team

Oliveiras, start to finish

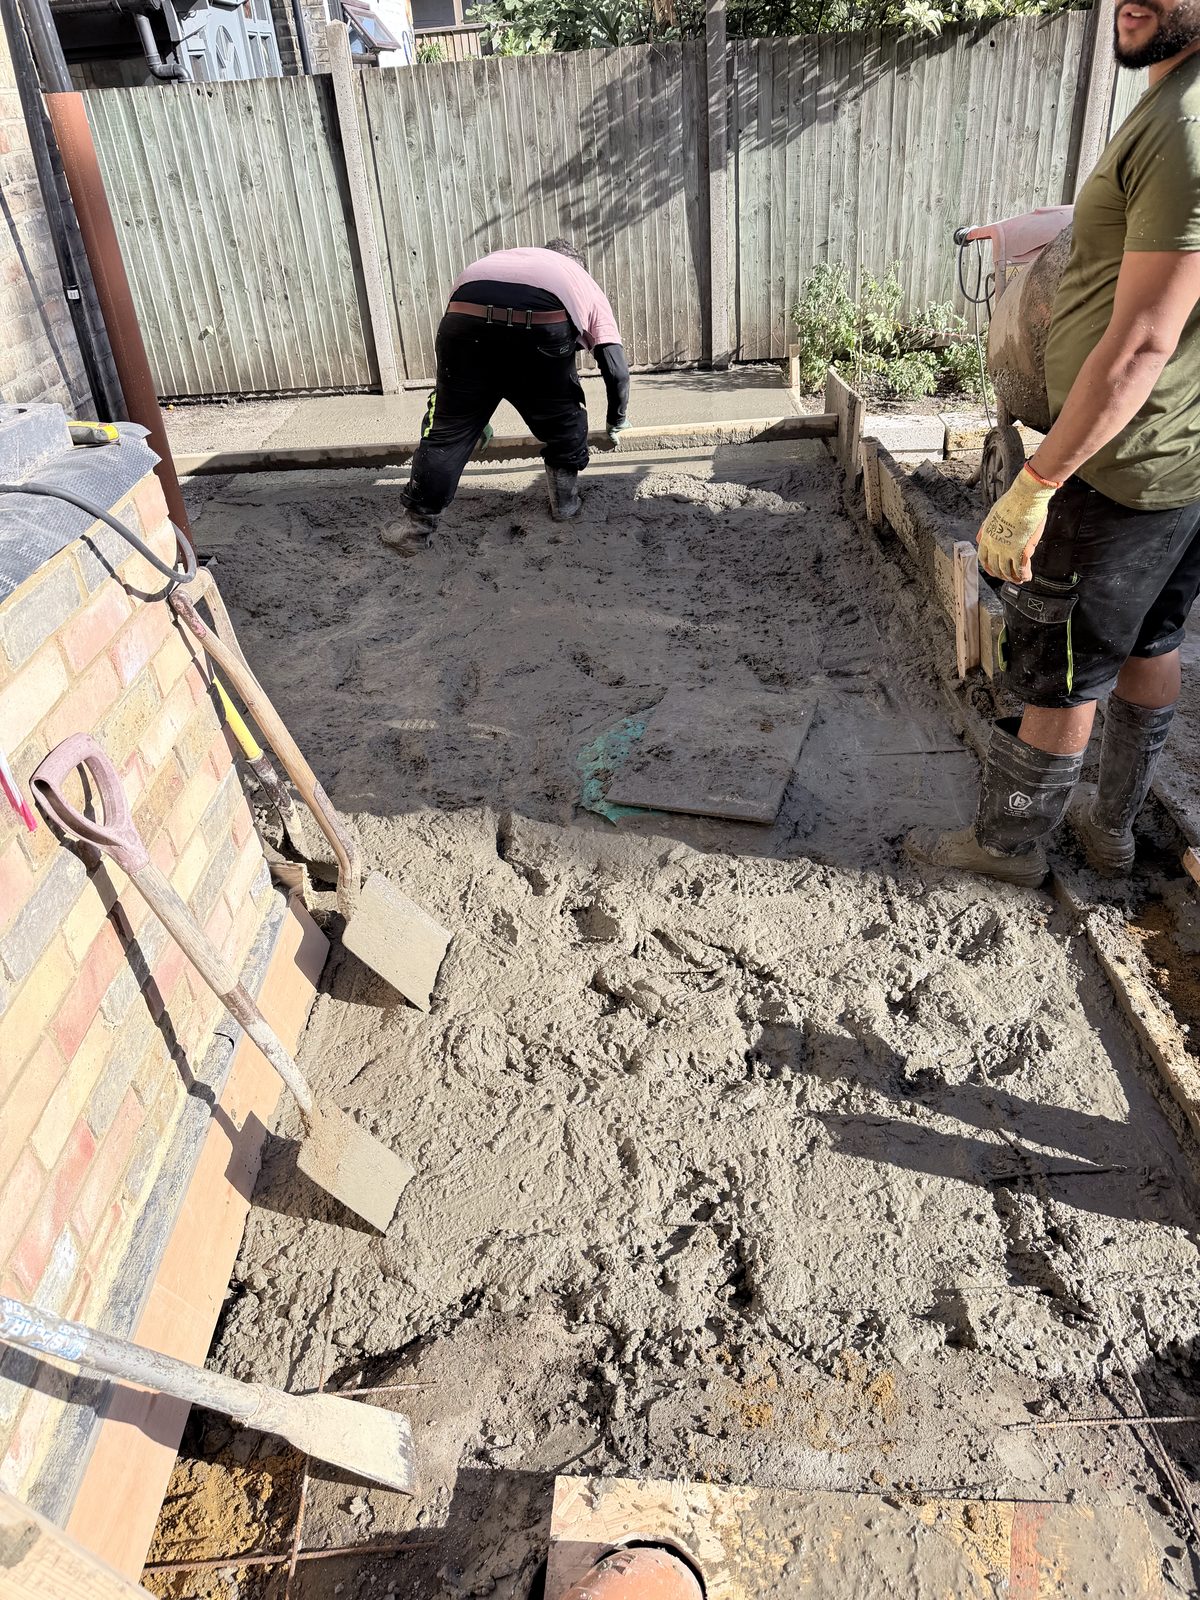
  1. Pouring the concrete slab

    1. Concrete slab

  2. Roof insulation around the roof lantern frame

    2. Roof insulation and lantern frame

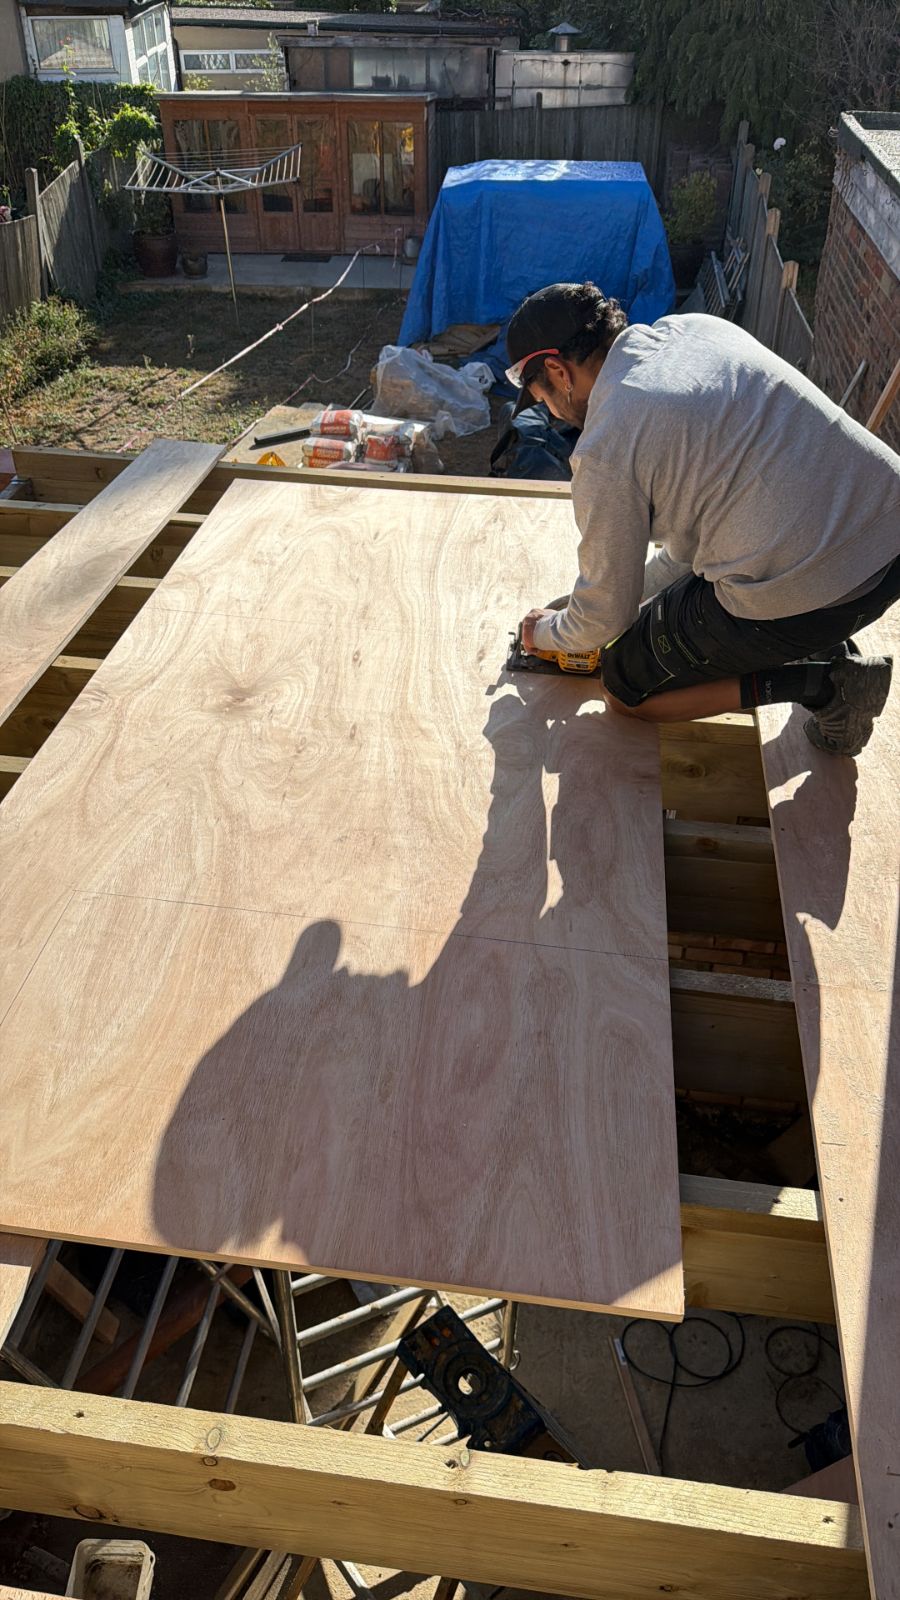
  3. New OSB roof deck

    3. Roof deck

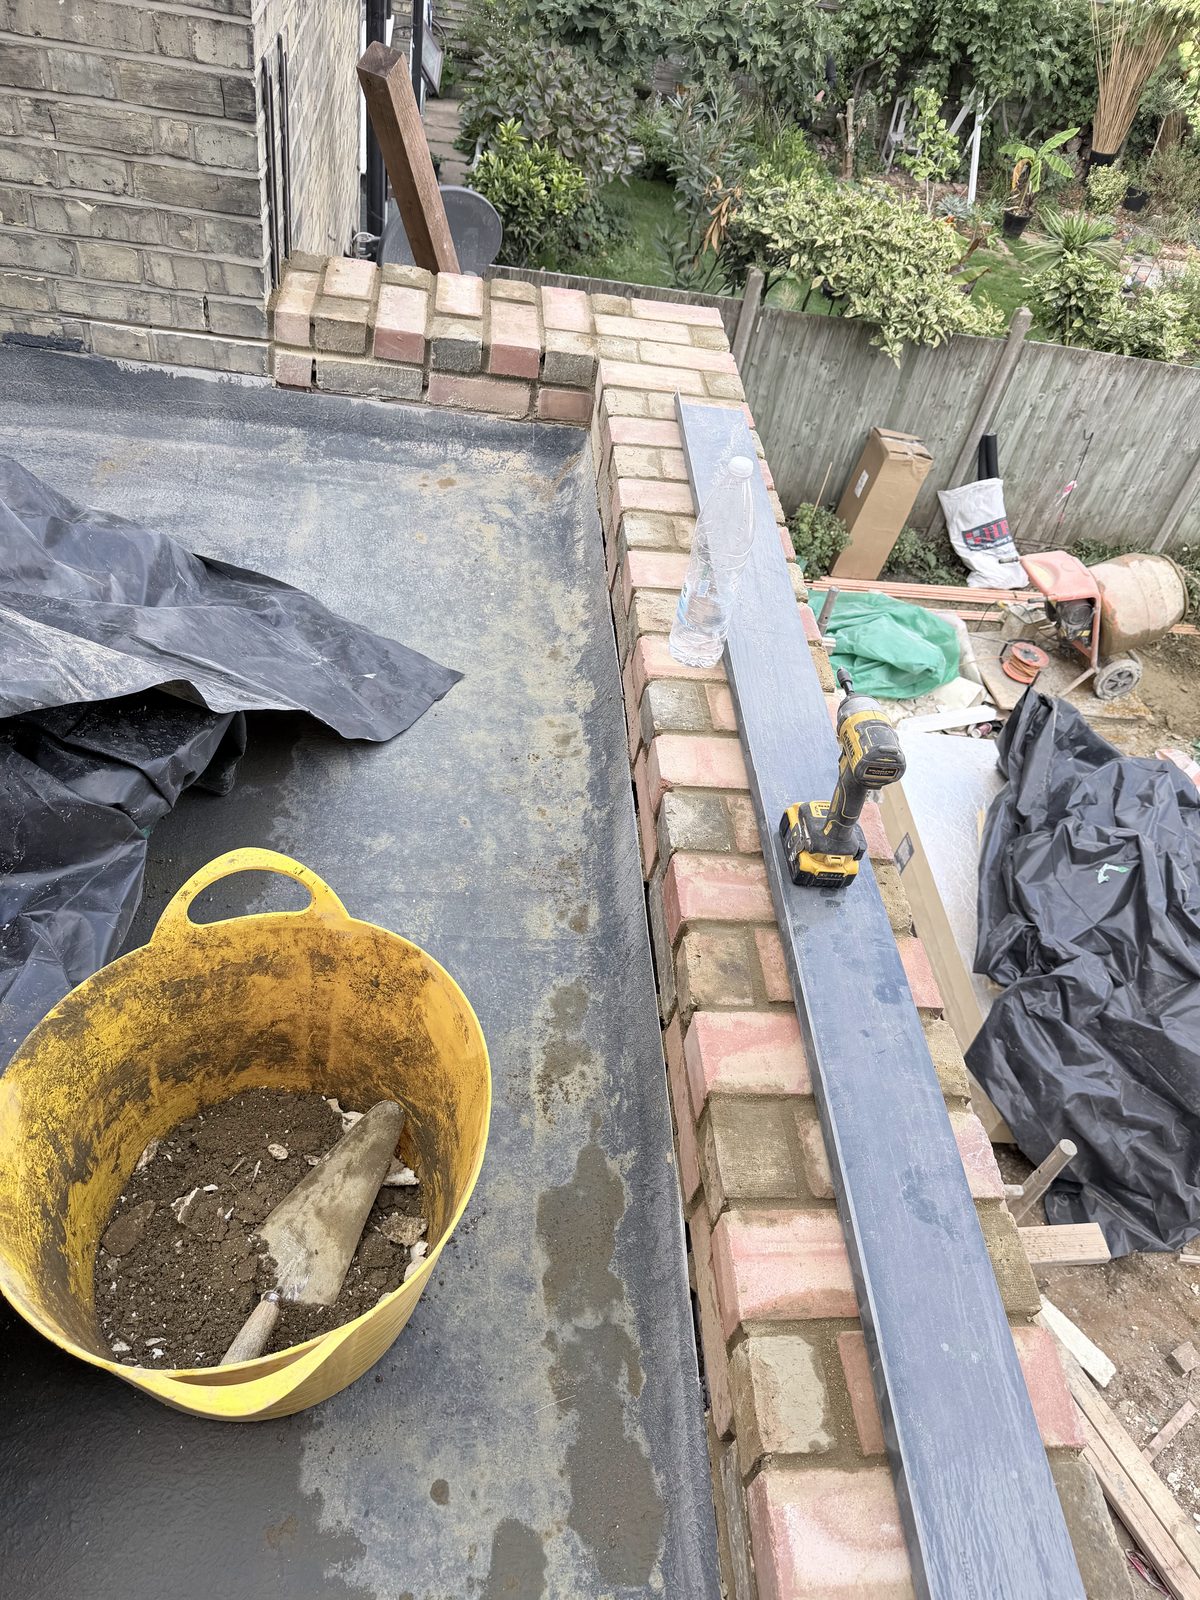
  4. Parapet wall and waterproof roof finish

    4. Parapet and roof finish

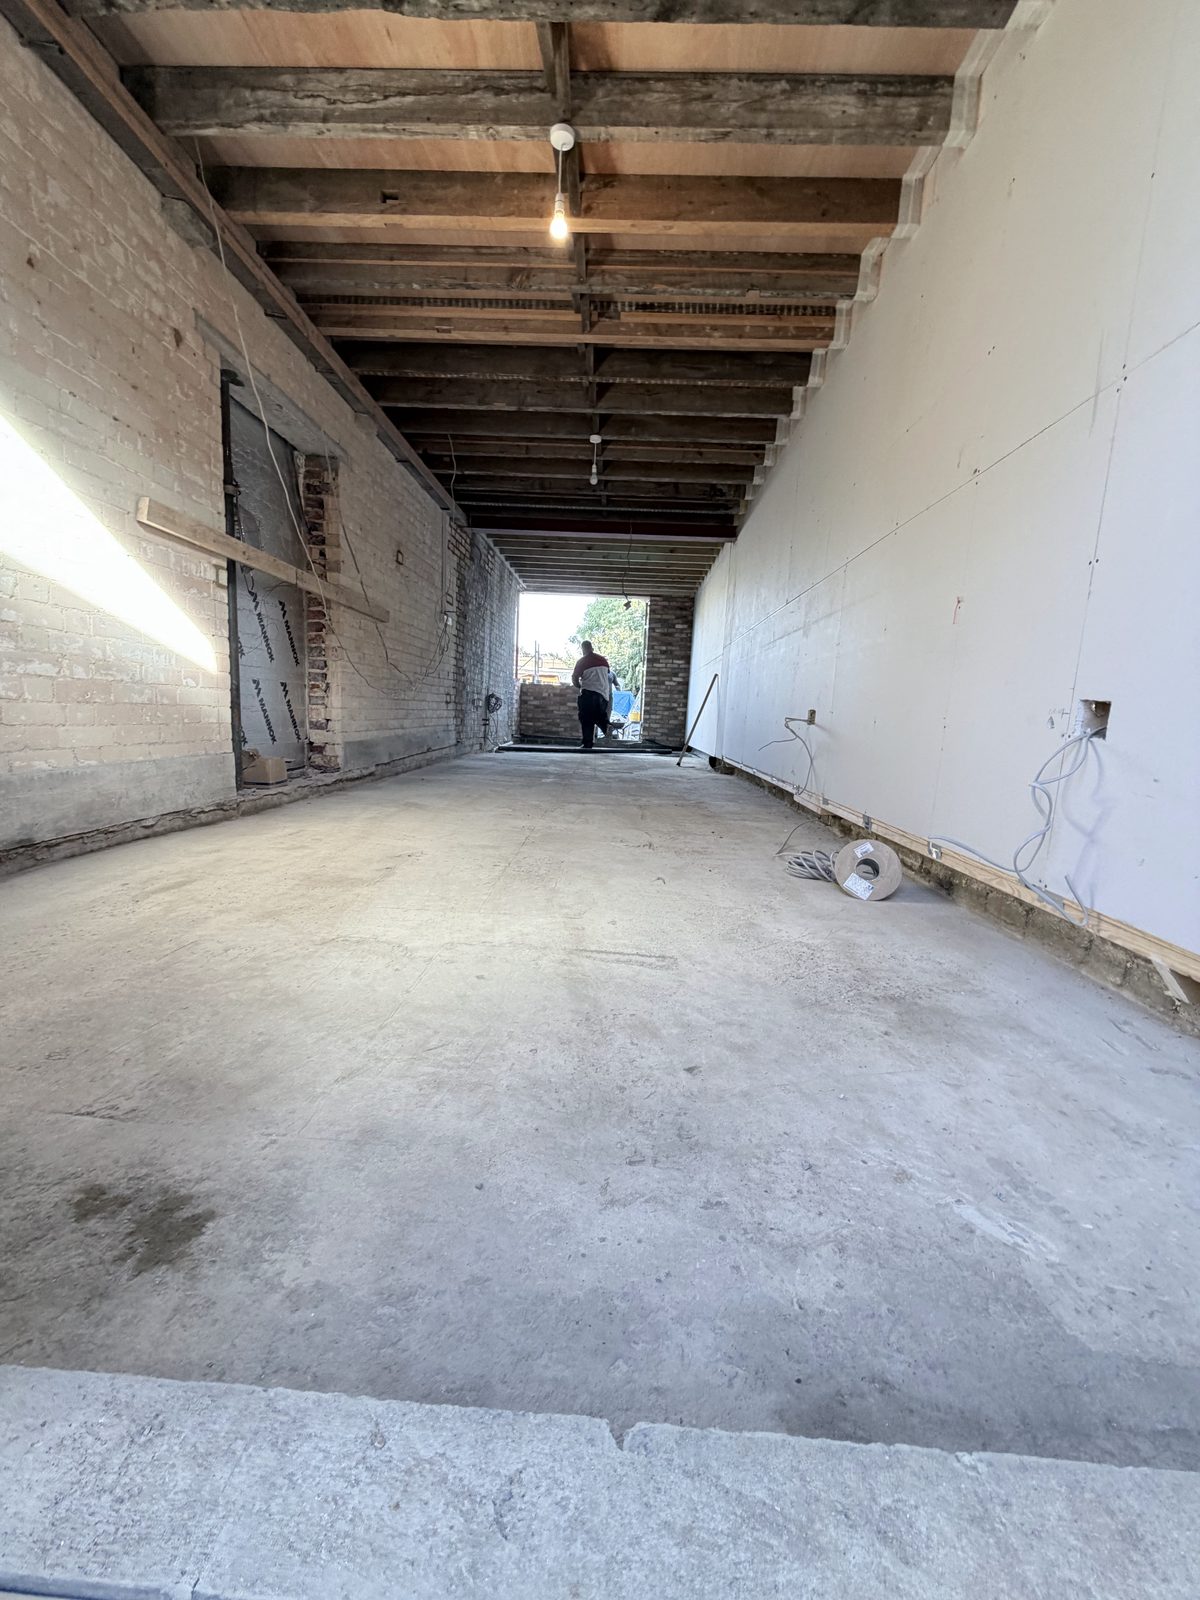
  5. Inside the new extension, ready for finishing

    5. Inside, ready for finishing

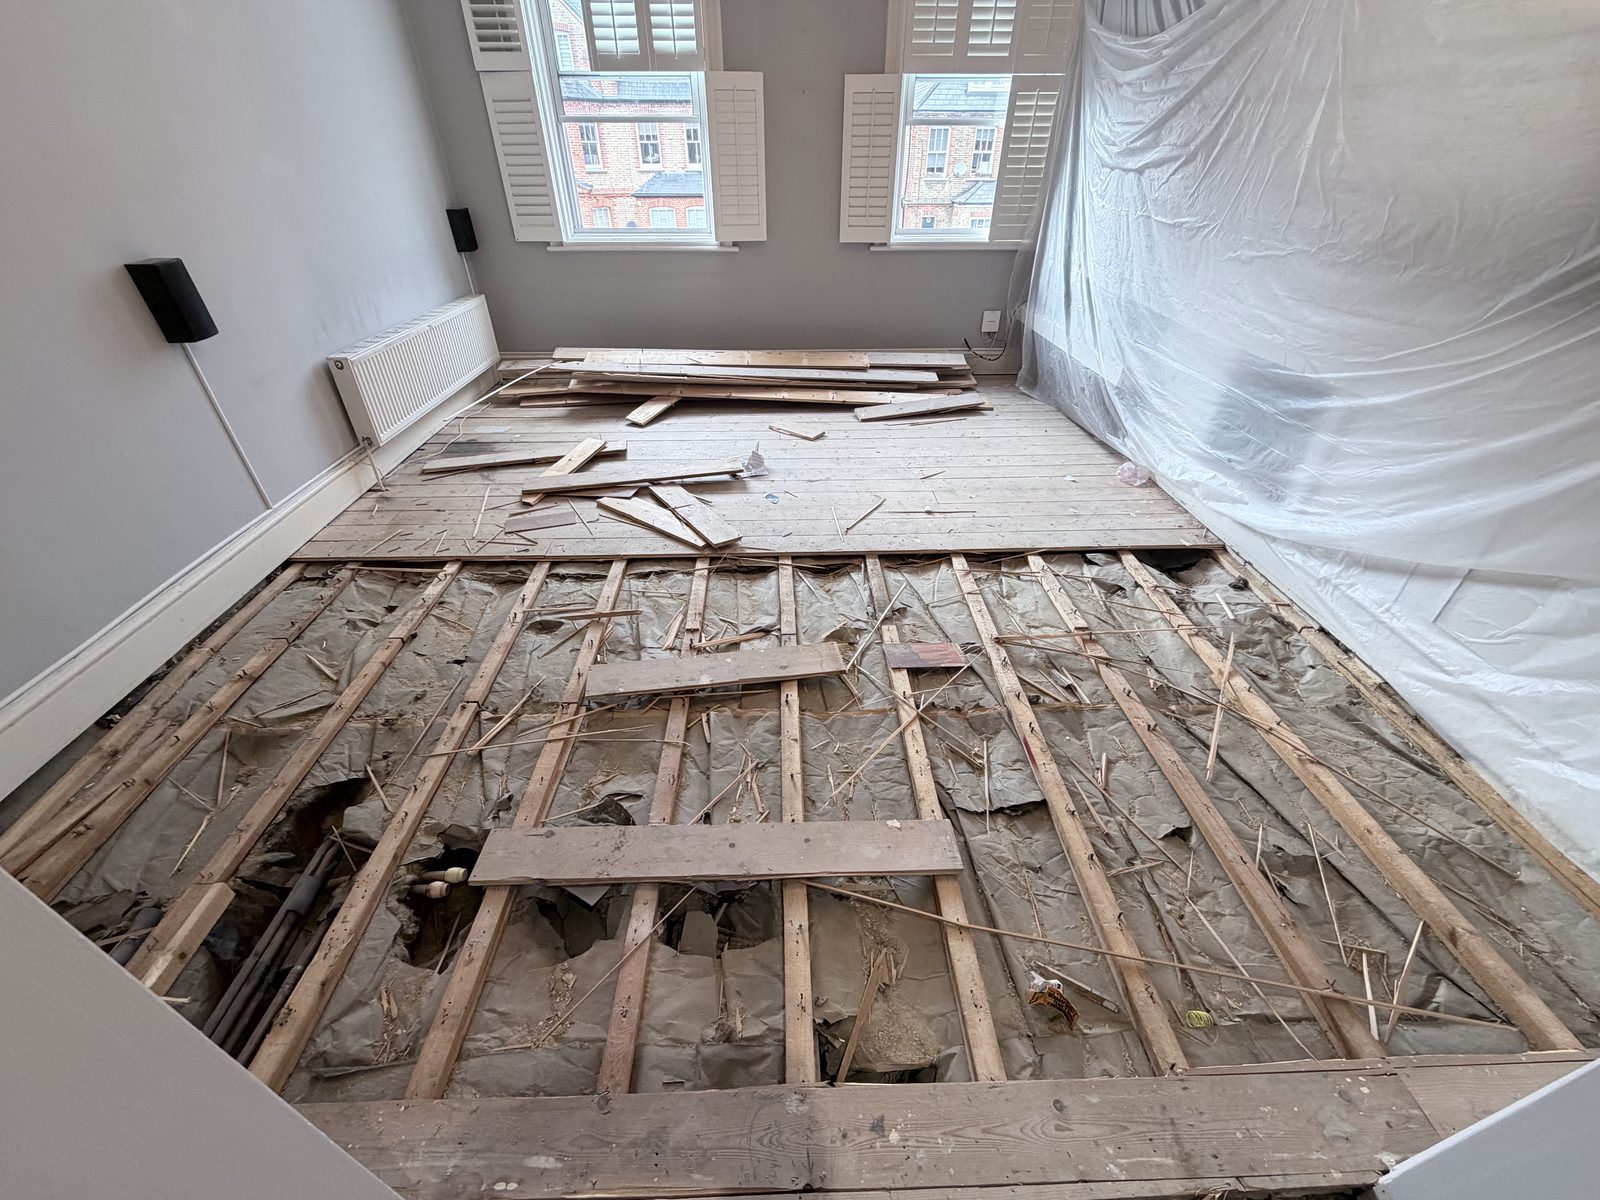
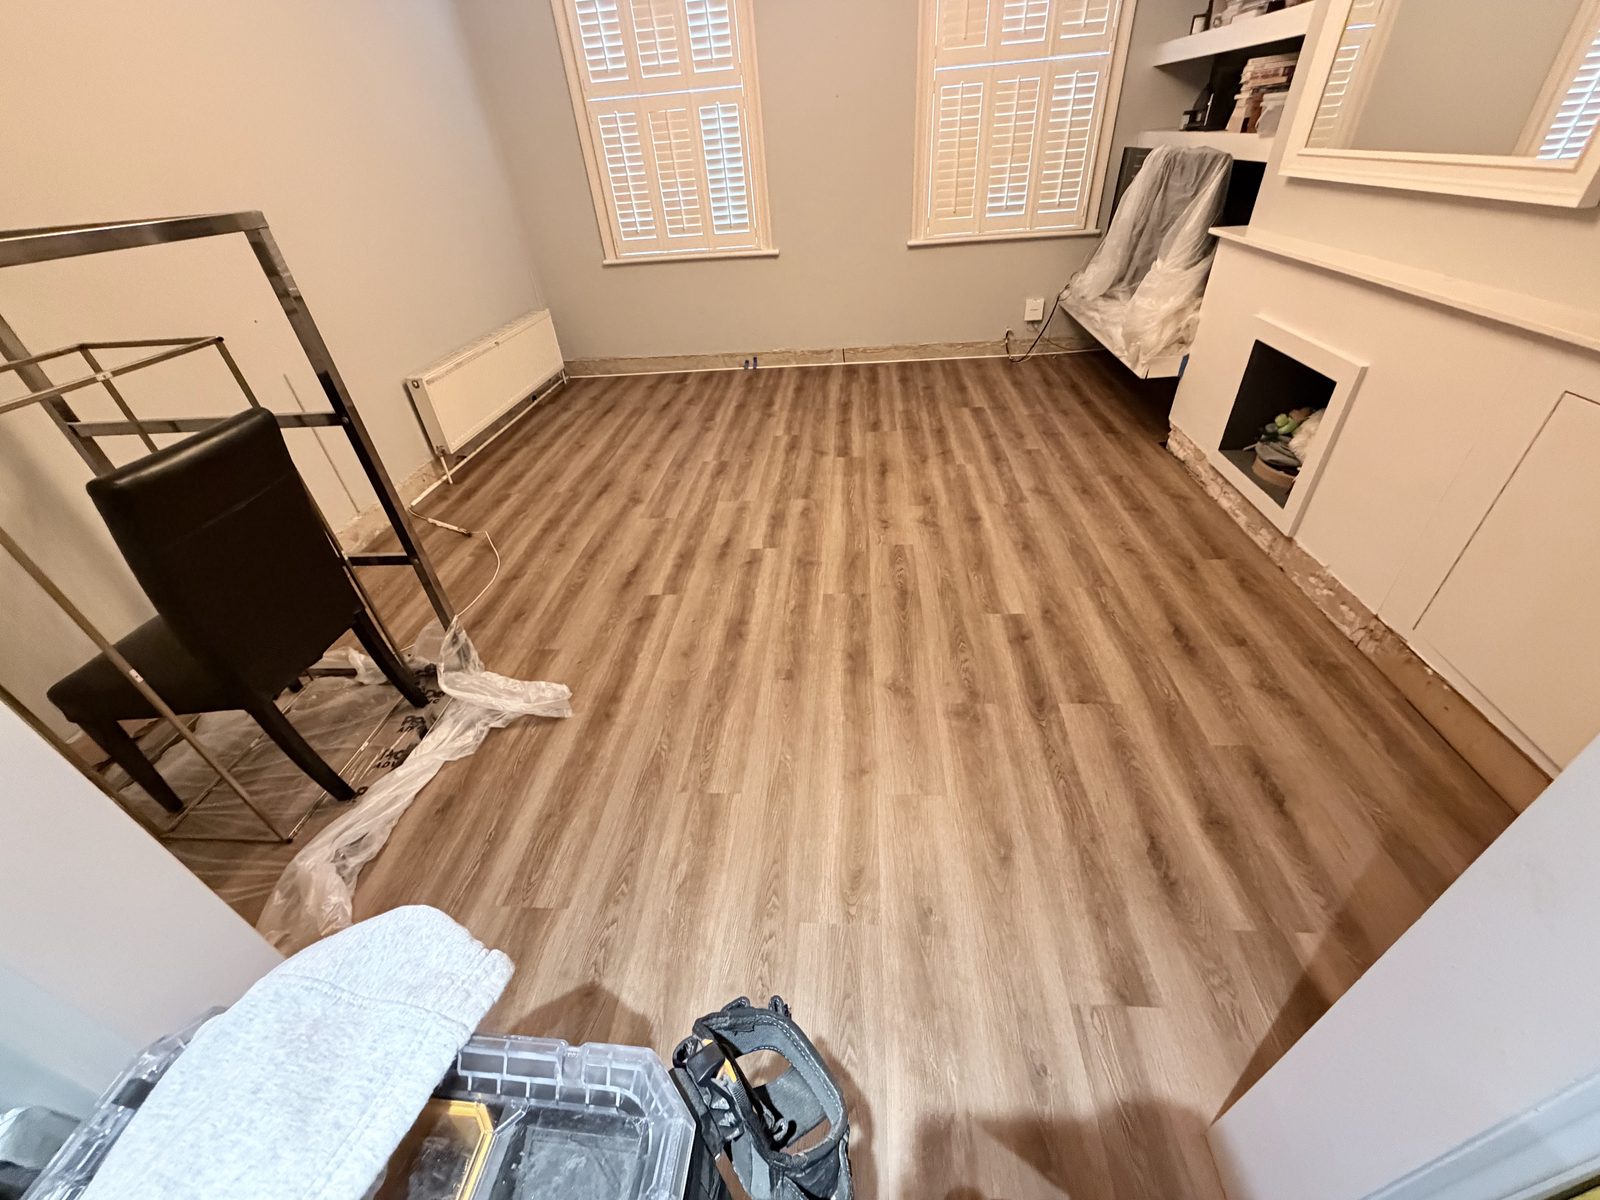
Living room with the old floor taken up to the joistsThe same room with the new floor finishedBeforeAfter

London

Ground floor renovation

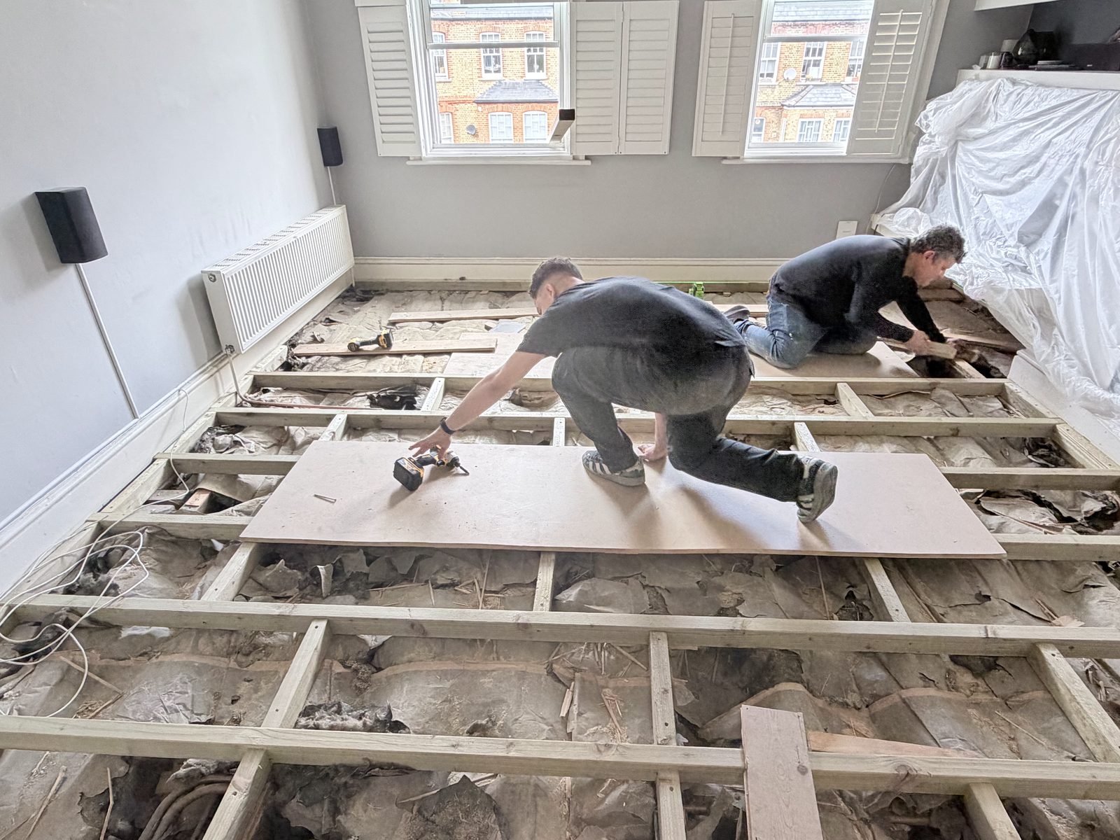
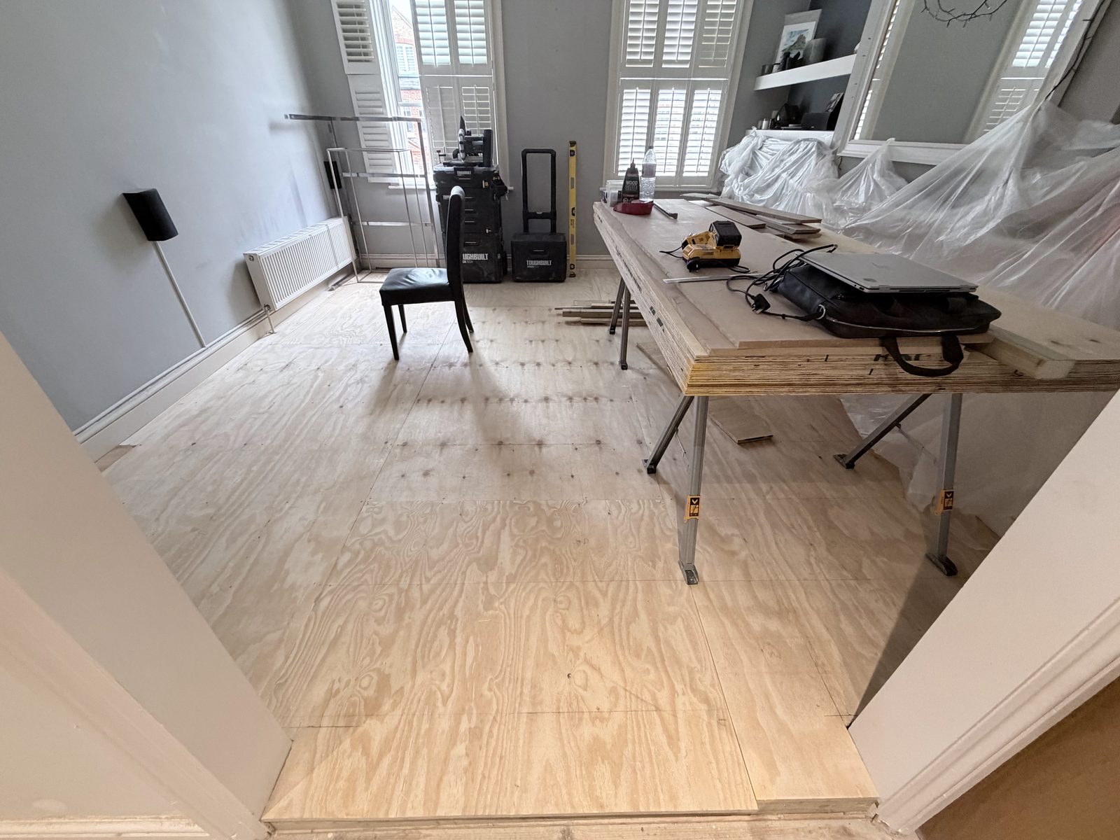
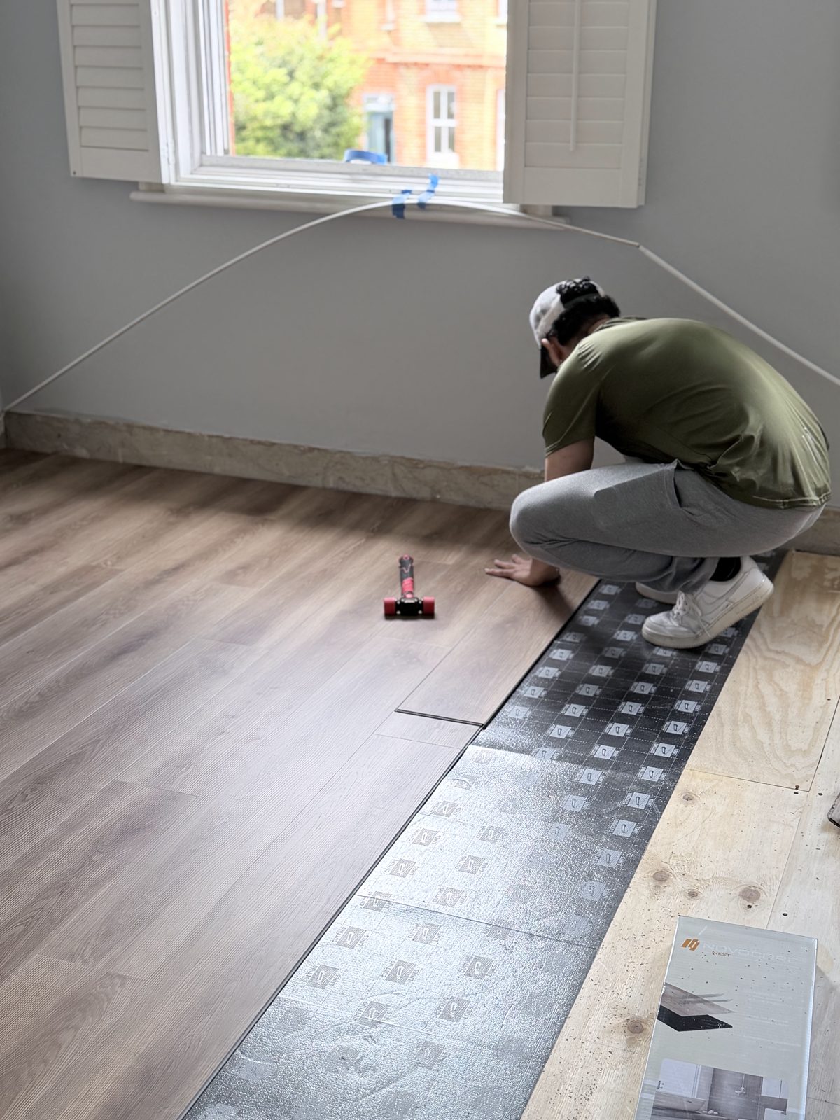
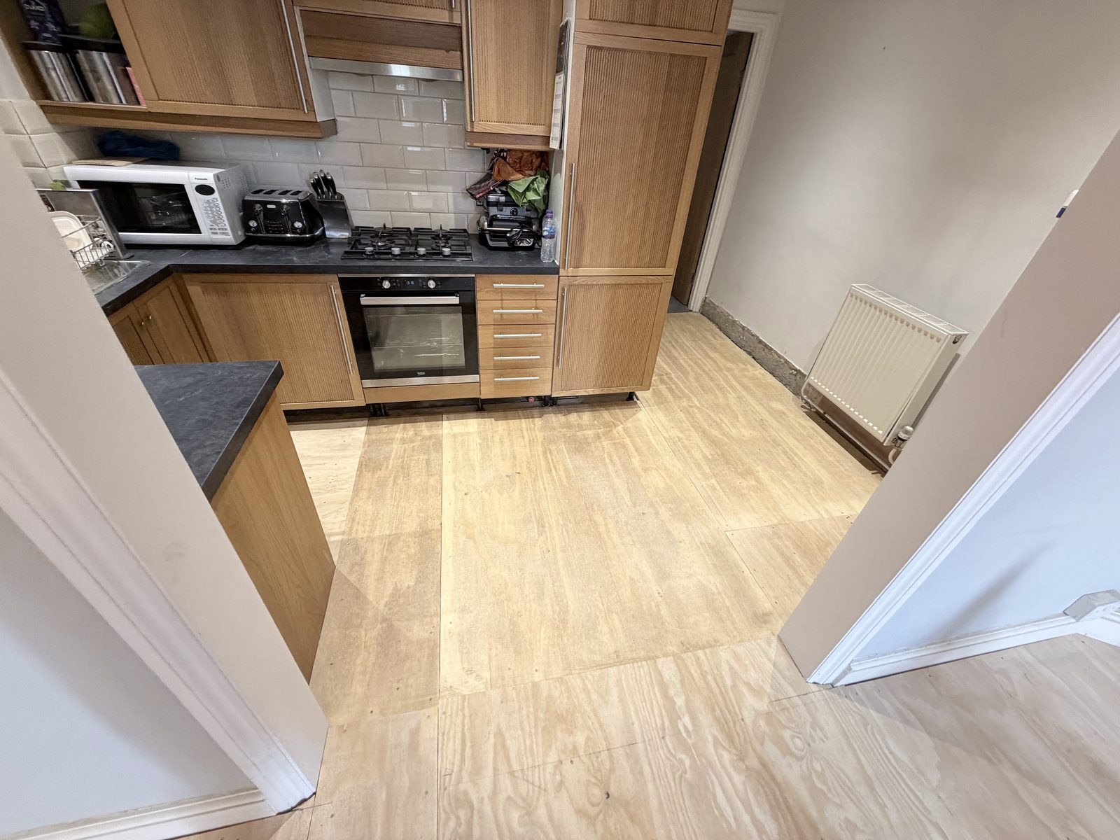
The old floor came up to the joists. We repaired and strengthened the structure, laid a new plywood subfloor and finished the living room and kitchen with a new wood-effect floor.

Scope

Strip-out, joists, subfloor, flooring

Team

Oliveiras, start to finish
  1. Our team repairing the floor structure

    1. Structure repaired

  2. New plywood subfloor laid

    2. New subfloor

  3. Laying the new floor

    3. Laying the floor

  4. Kitchen with the new floor finished

    4. Kitchen finished

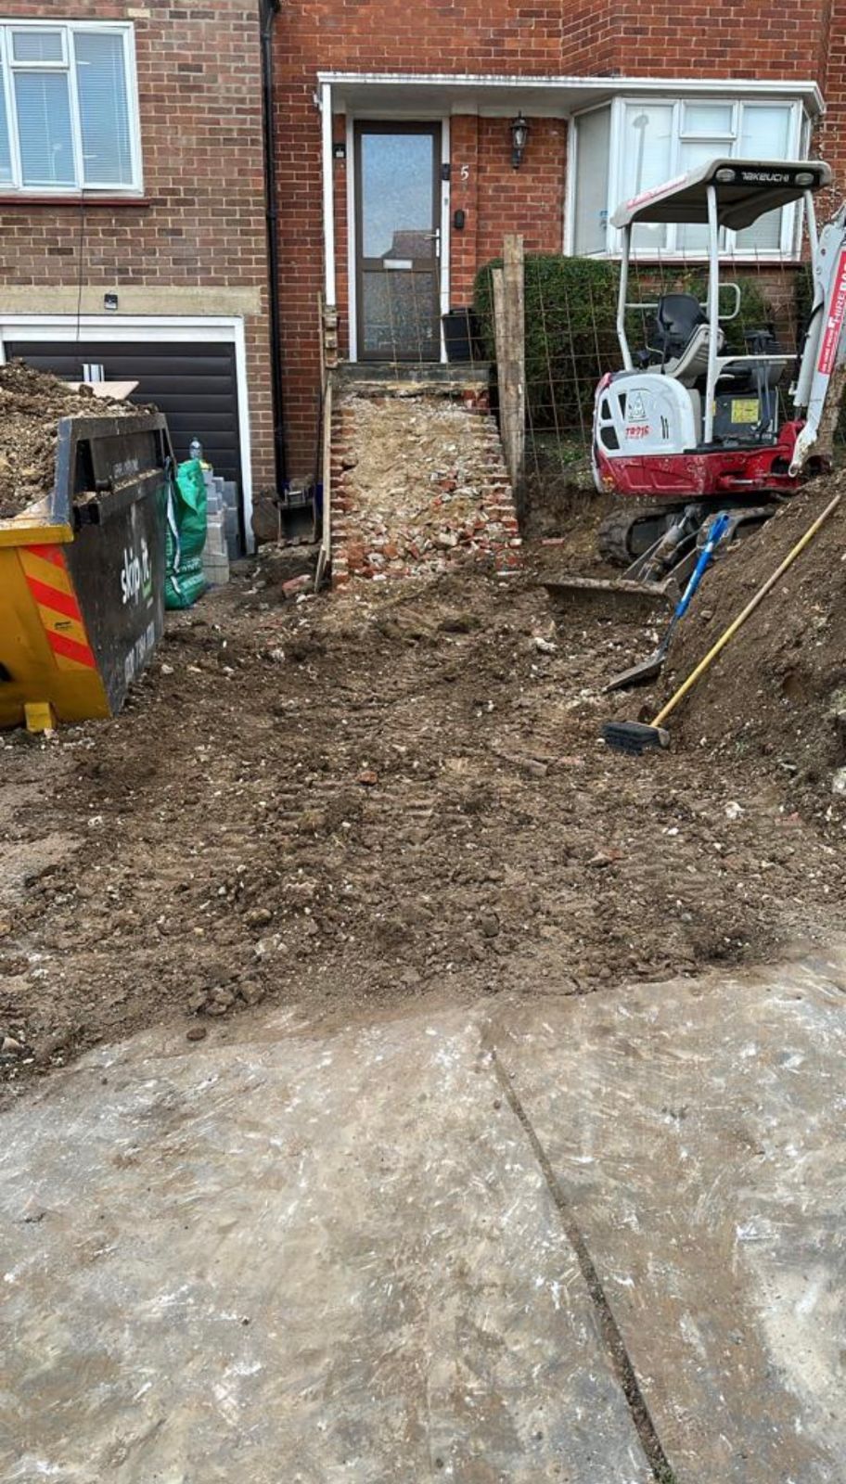
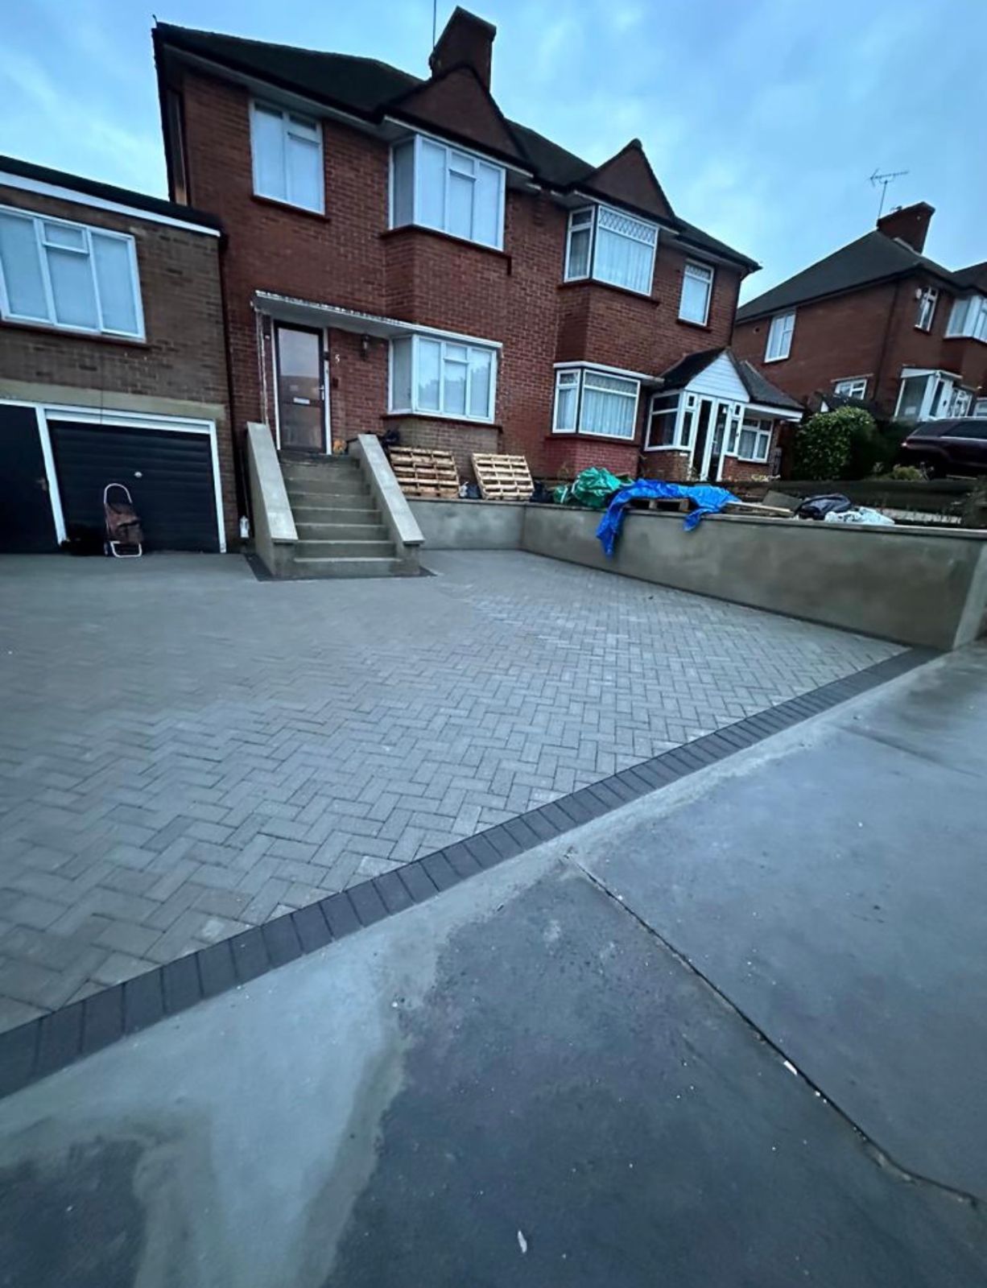
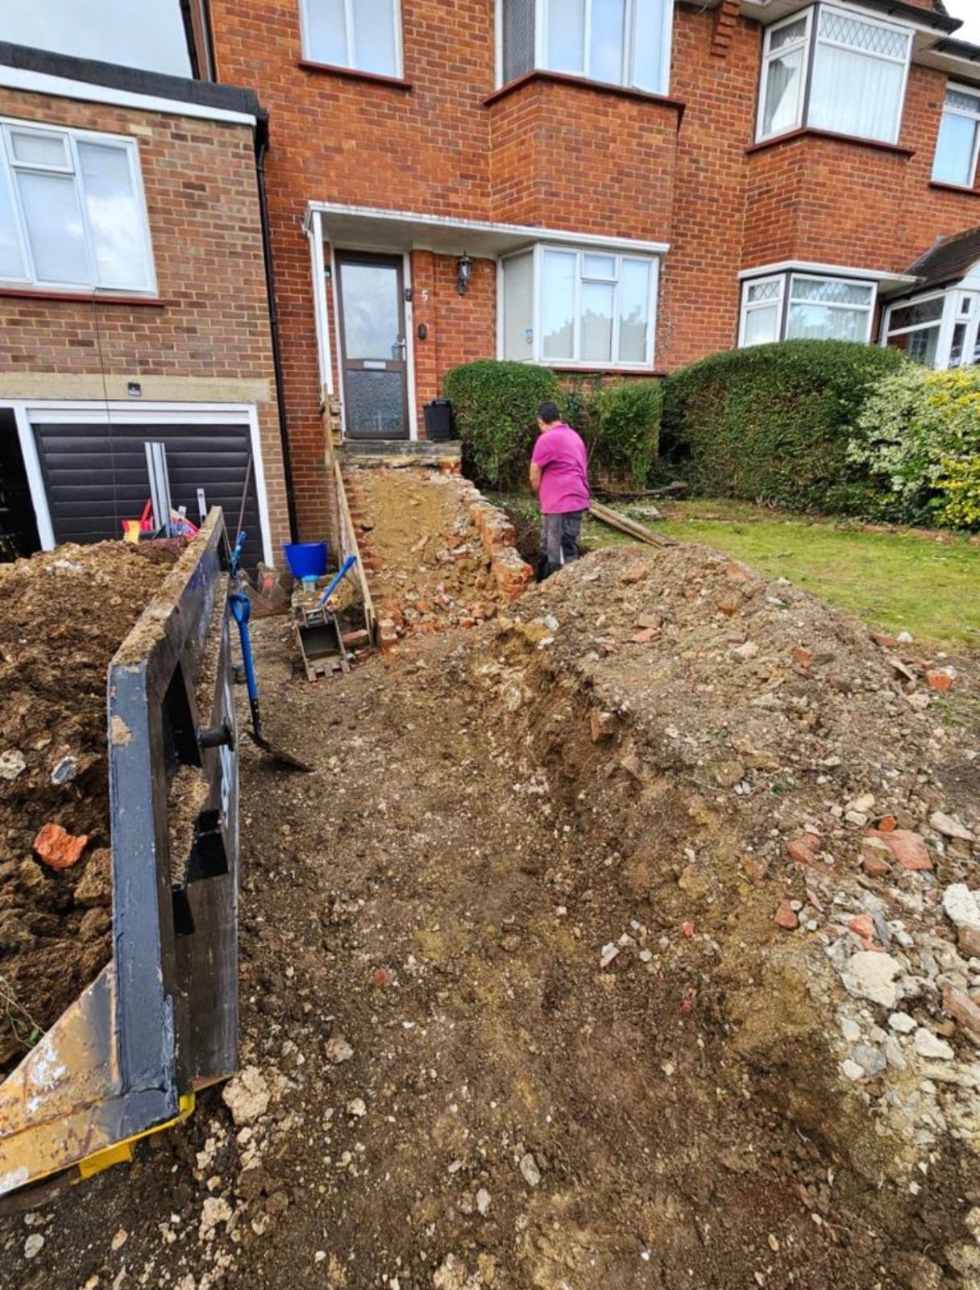
Front garden dug out with a mini diggerFinished block-paved driveway with new steps and retaining wallBeforeAfter

South London

Driveway, steps and retaining wall

The front garden was excavated and levelled, a new retaining wall and steps built, then the drive finished in block paving with a contrasting border.

Scope

Excavation, sub-base, brickwork, paving

Team

Oliveiras, start to finish
2.3 mDormer

Streatham, SW16

Dormer loft conversion

“From start to finish, the team was professional, reliable, and extremely hardworking.”

Verified Checkatrade review, May 2026

Duration

12 weeks

Review score

10/10

More from our sites

Structure, roofs and floors, built by our own team.

Decking a new flat roof
Flat roof decking
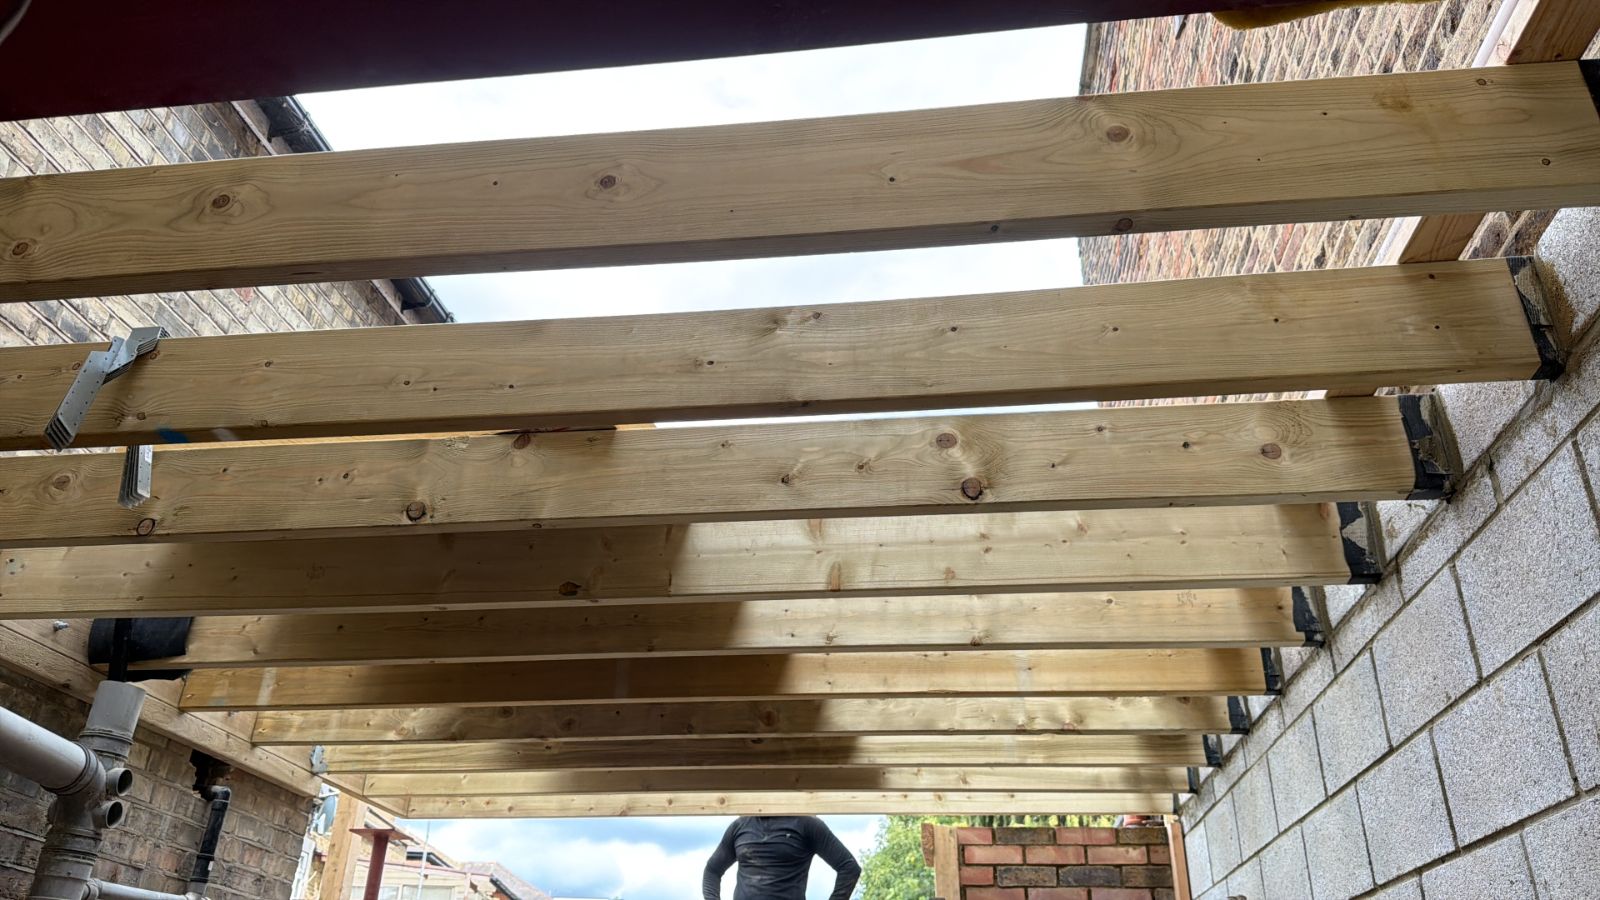
New roof joists on a rear extension
Extension roof joists
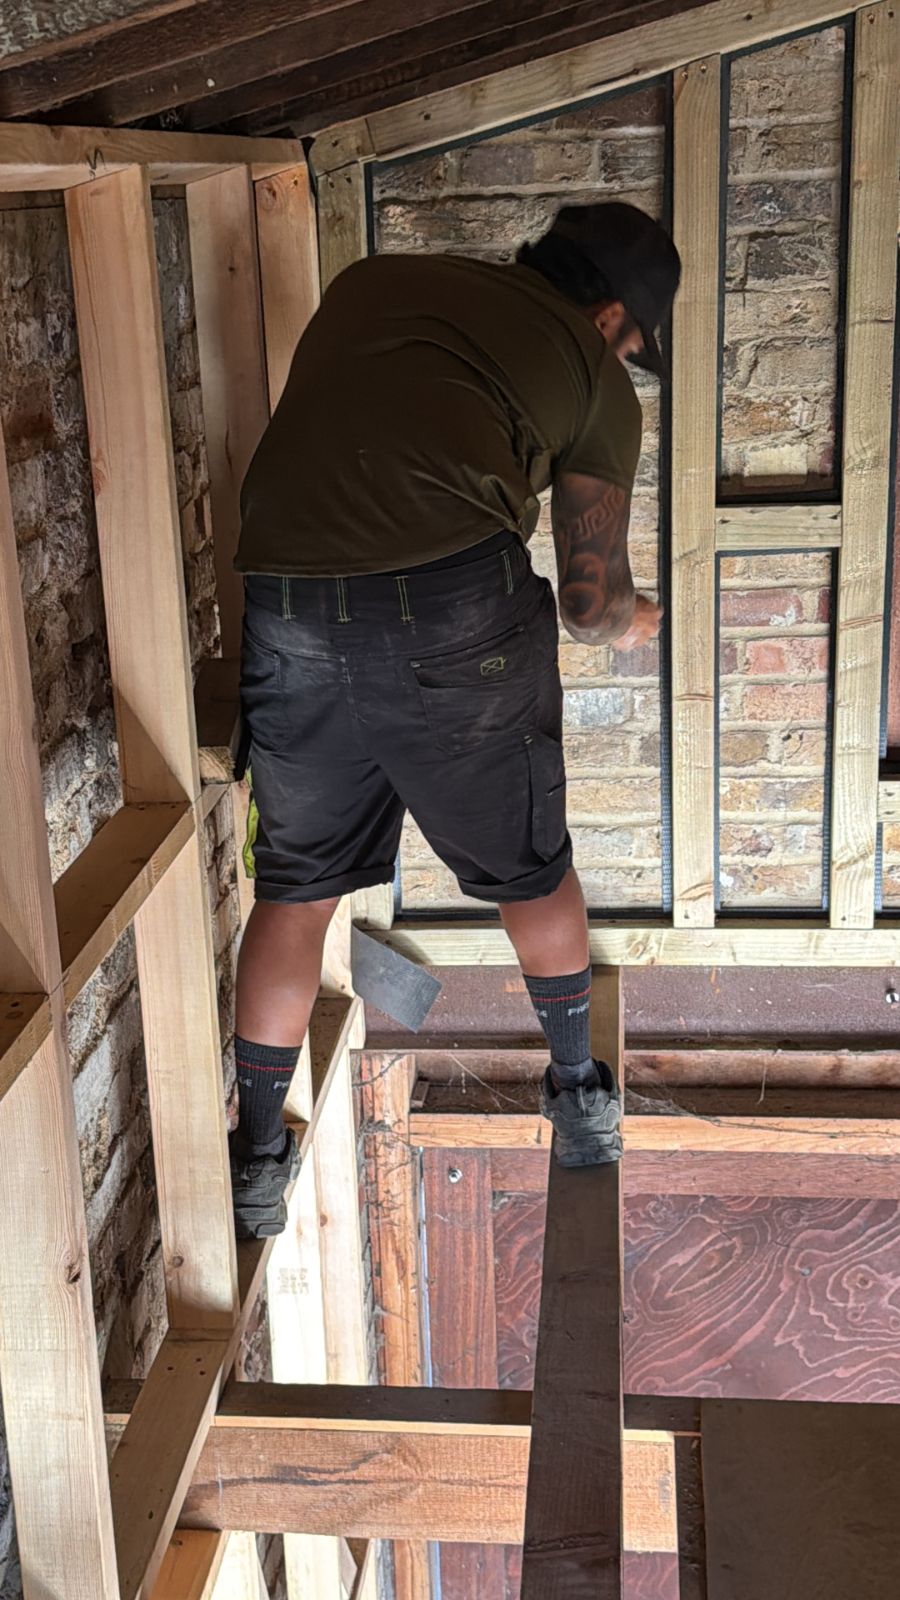
Timber stud framing
Timber stud framing
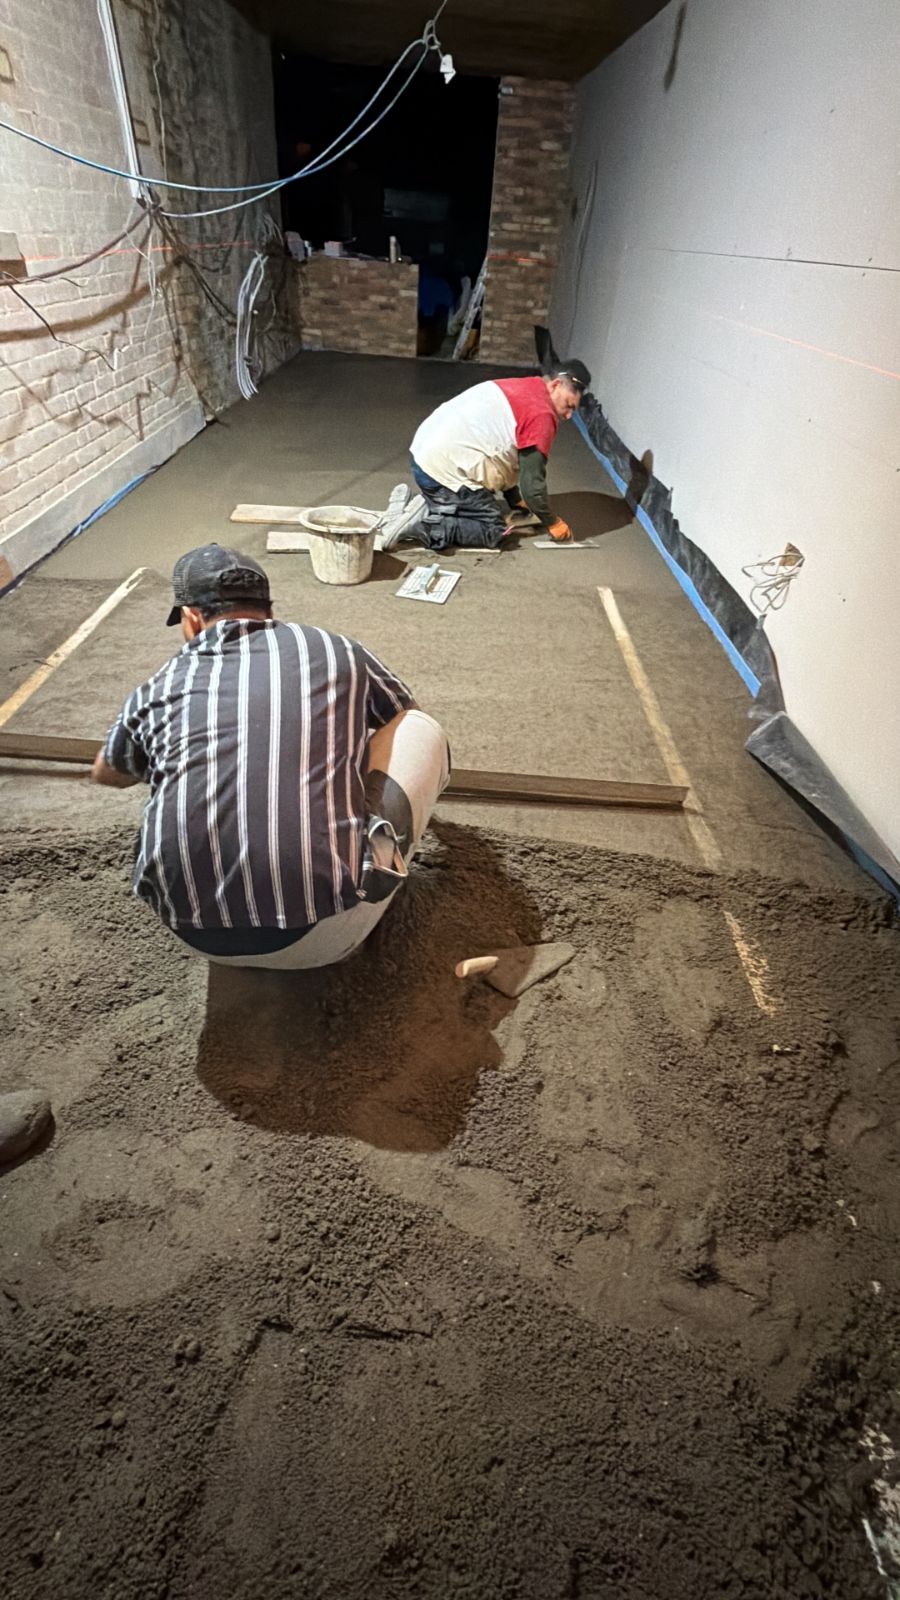
Our team levelling a new floor
Levelling a new floor
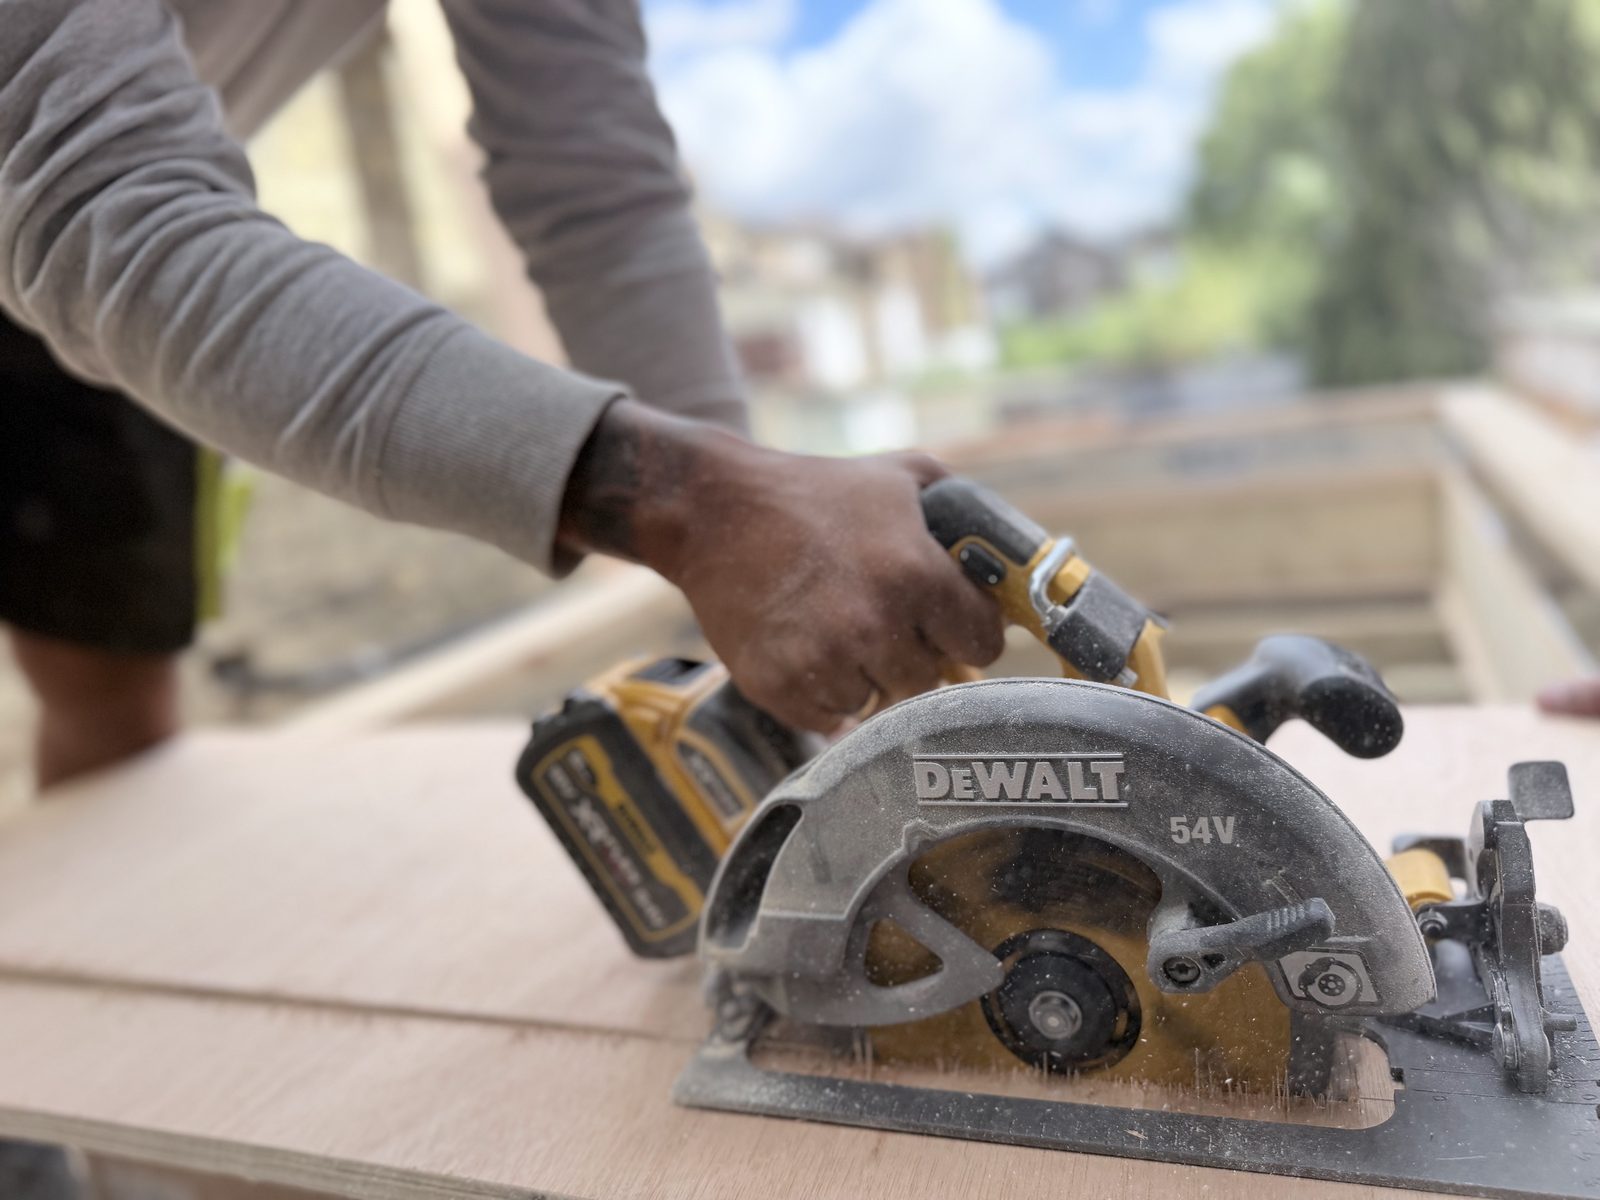
Cutting timber on site
Our team preparing a front garden for a new driveway
Our team on site

Every stage done by our own team

We do not hand your job to subcontractors you have never met. The people who quote are the people who build it.

Plan your project

Tell us about your project

Free visit and written quote. We reply the same working day.

CallWhatsApp