What is included
One team handles every stage below, so there is one quote and one person responsible.
Drawings and approvals
We arrange architectural drawings, structural calculations and building control for your extension.
Groundwork and structure
Excavation, foundations, drainage, brickwork and steel beams to open up the back of the house.
Roof and glazing
Flat or pitched roofs, roof lanterns and Velux windows, ready for bi-fold or sliding doors.
First fix
Electrics and plumbing runs set out for your new kitchen or living space.
Plastering and floors
Insulation, plasterboard and skim, screed and floor finishes such as large-format porcelain.
Final finish
Decorating, snagging and a full clean before we hand the room back to you.
An extension, stage by stage
Photos from one of our recent rear extensions with a flat roof and roof lantern.
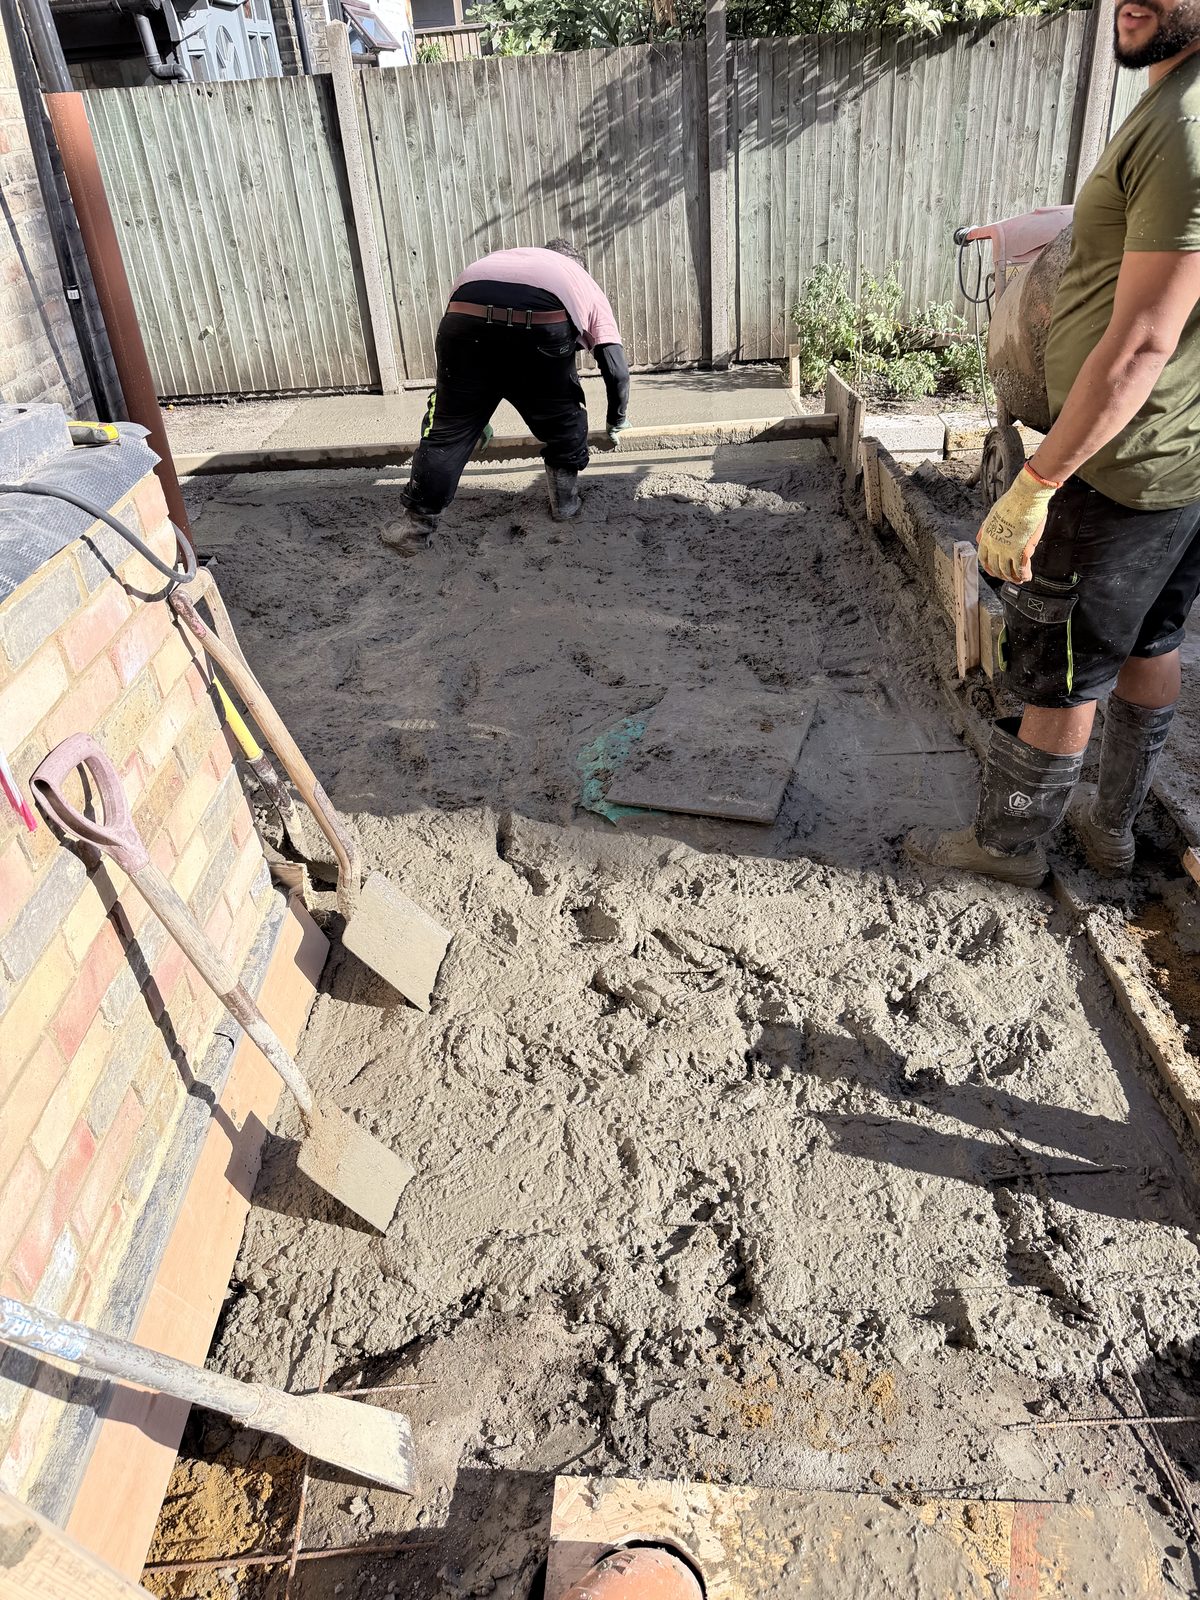
1. Concrete slab
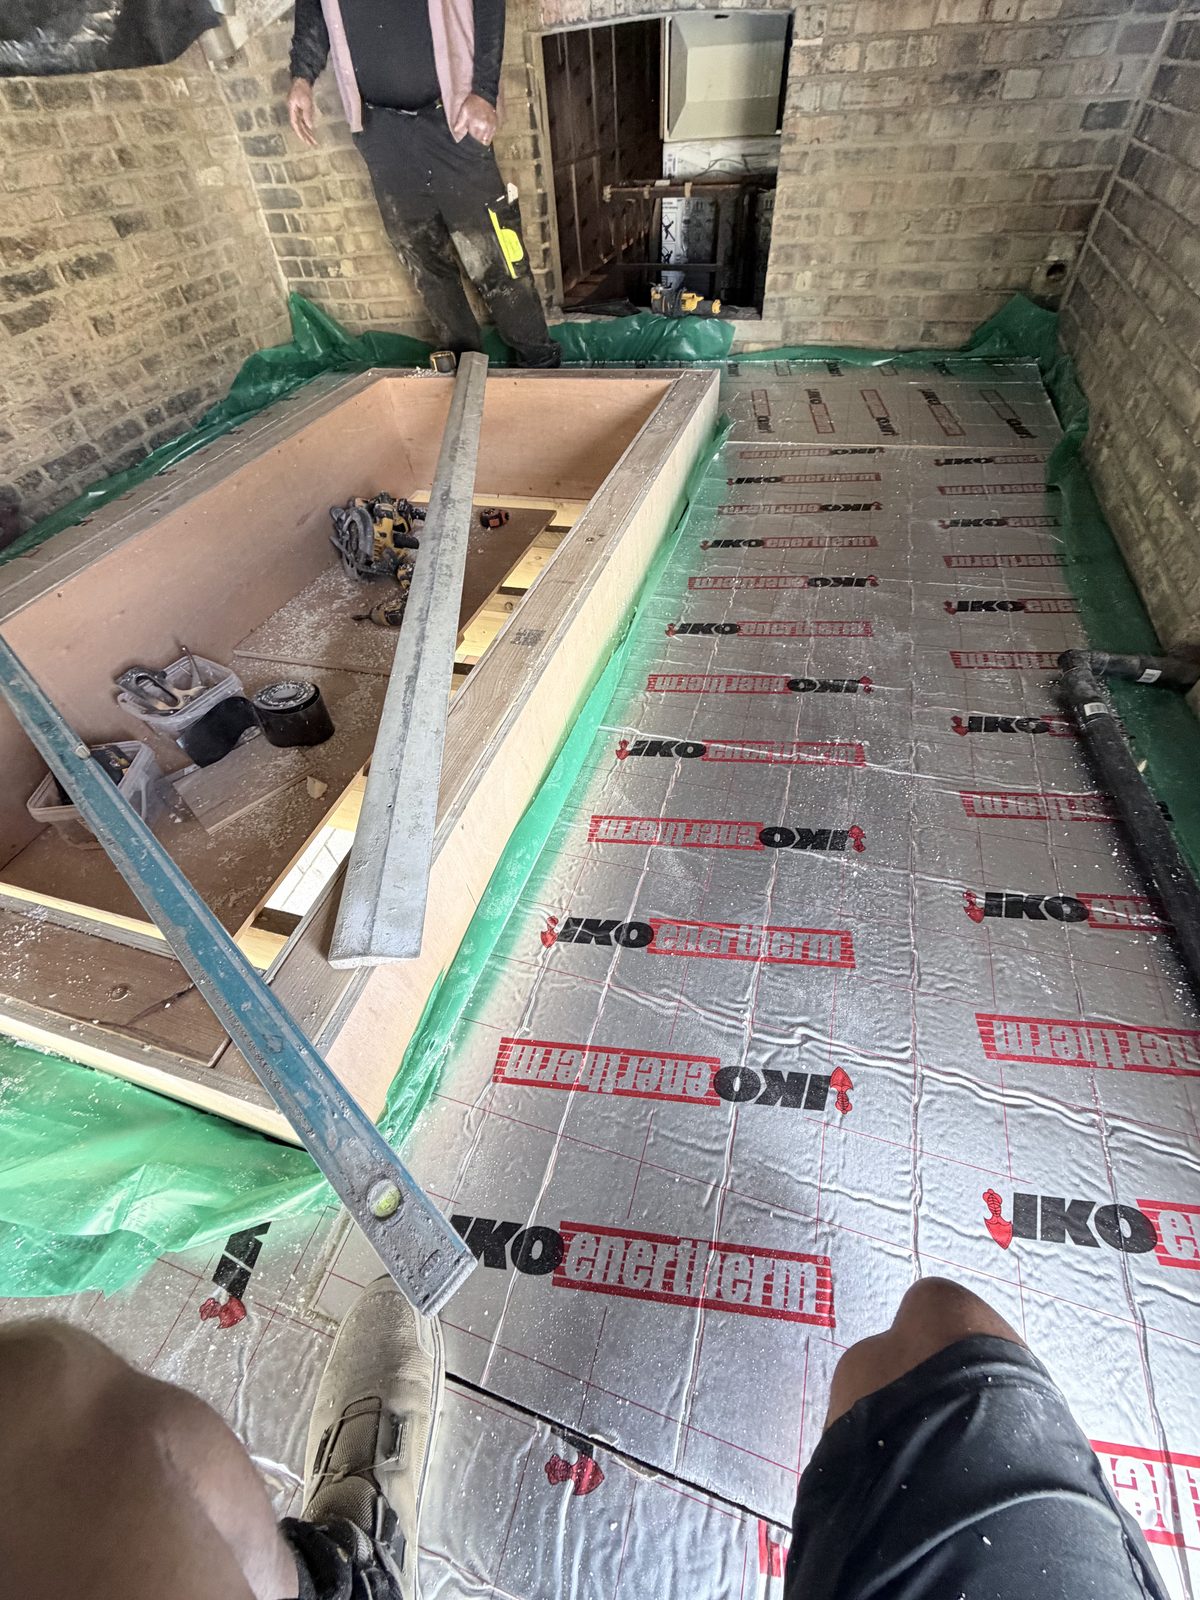
2. Roof insulation and lantern frame
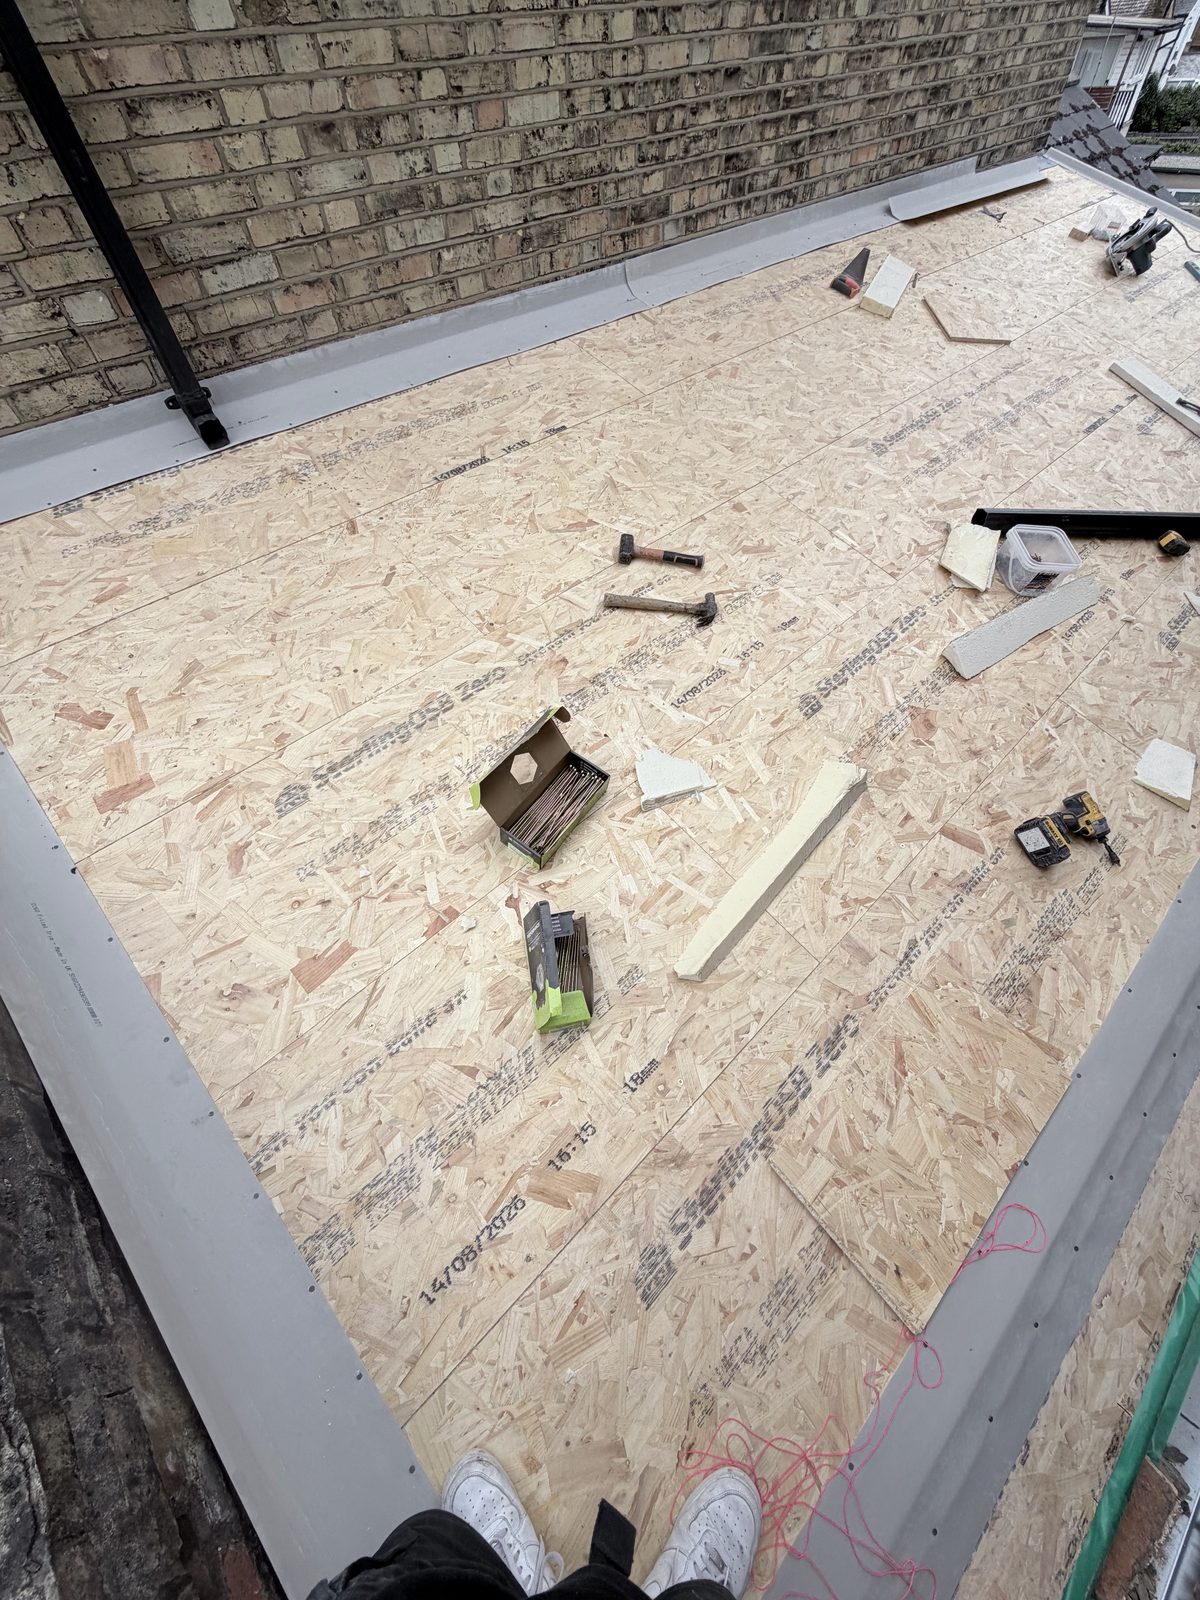
3. Roof deck
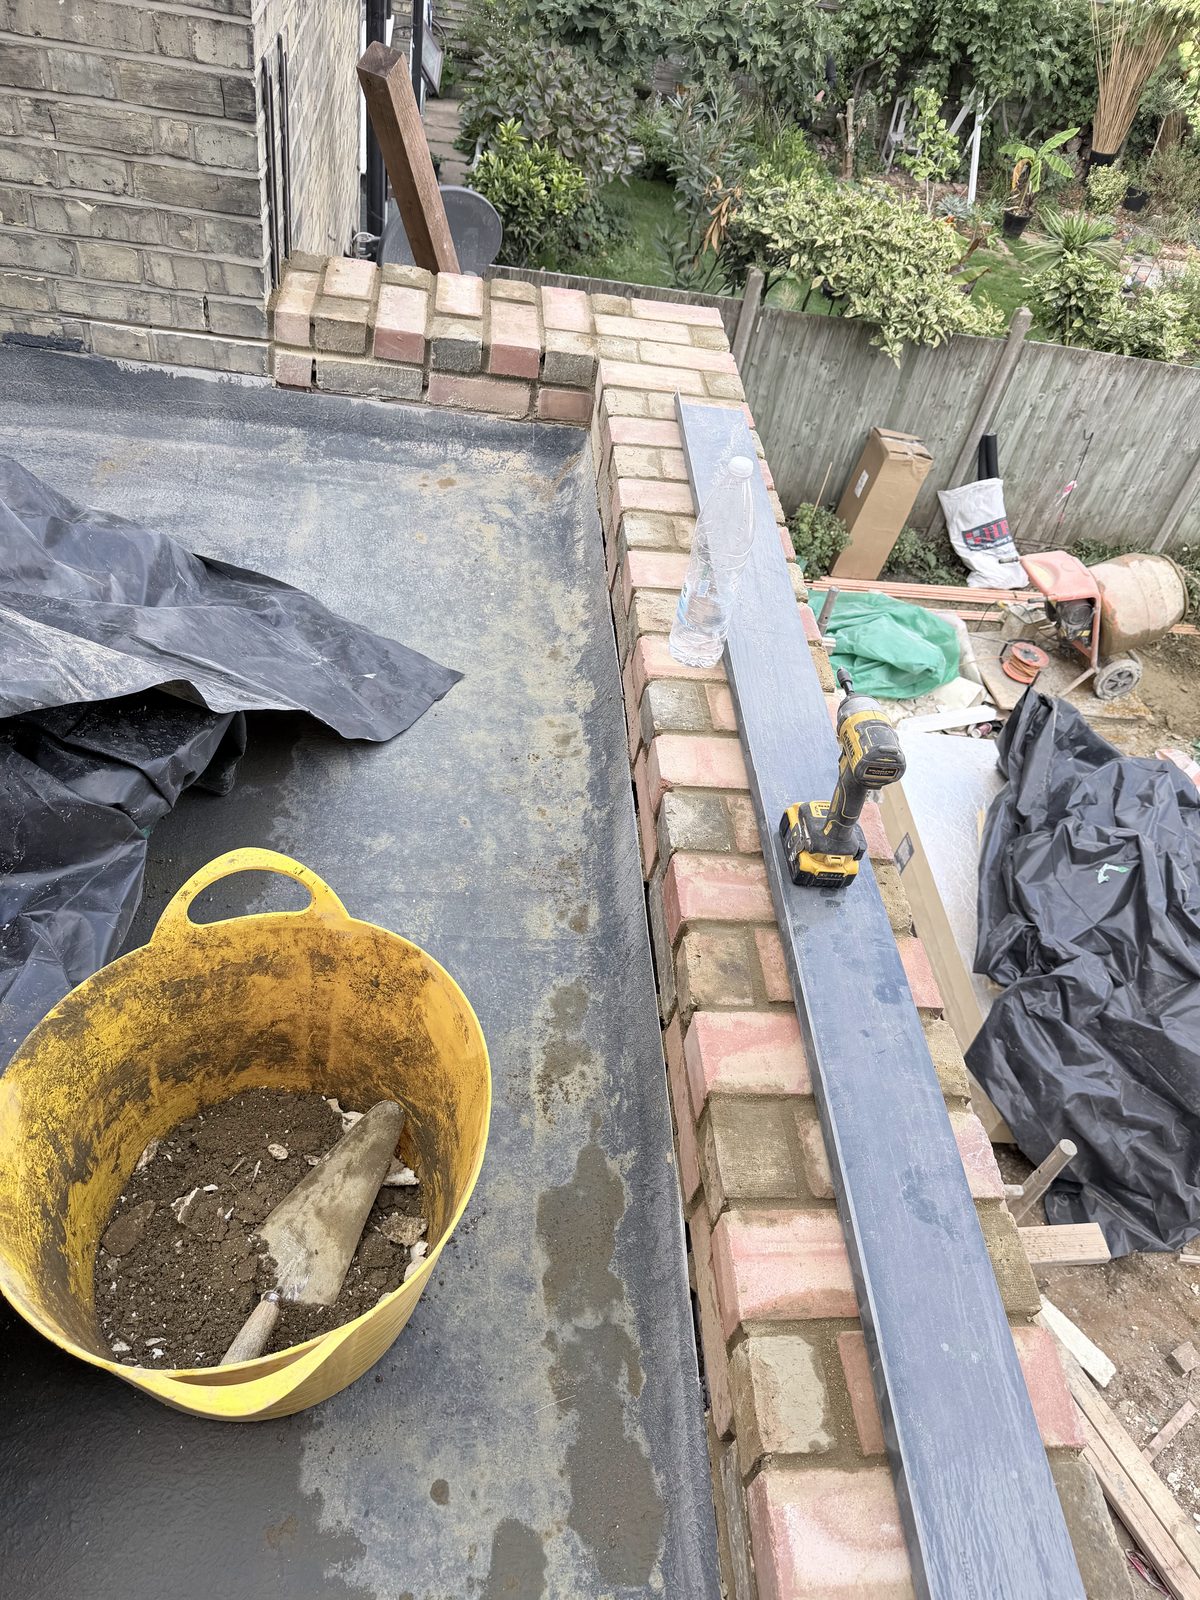
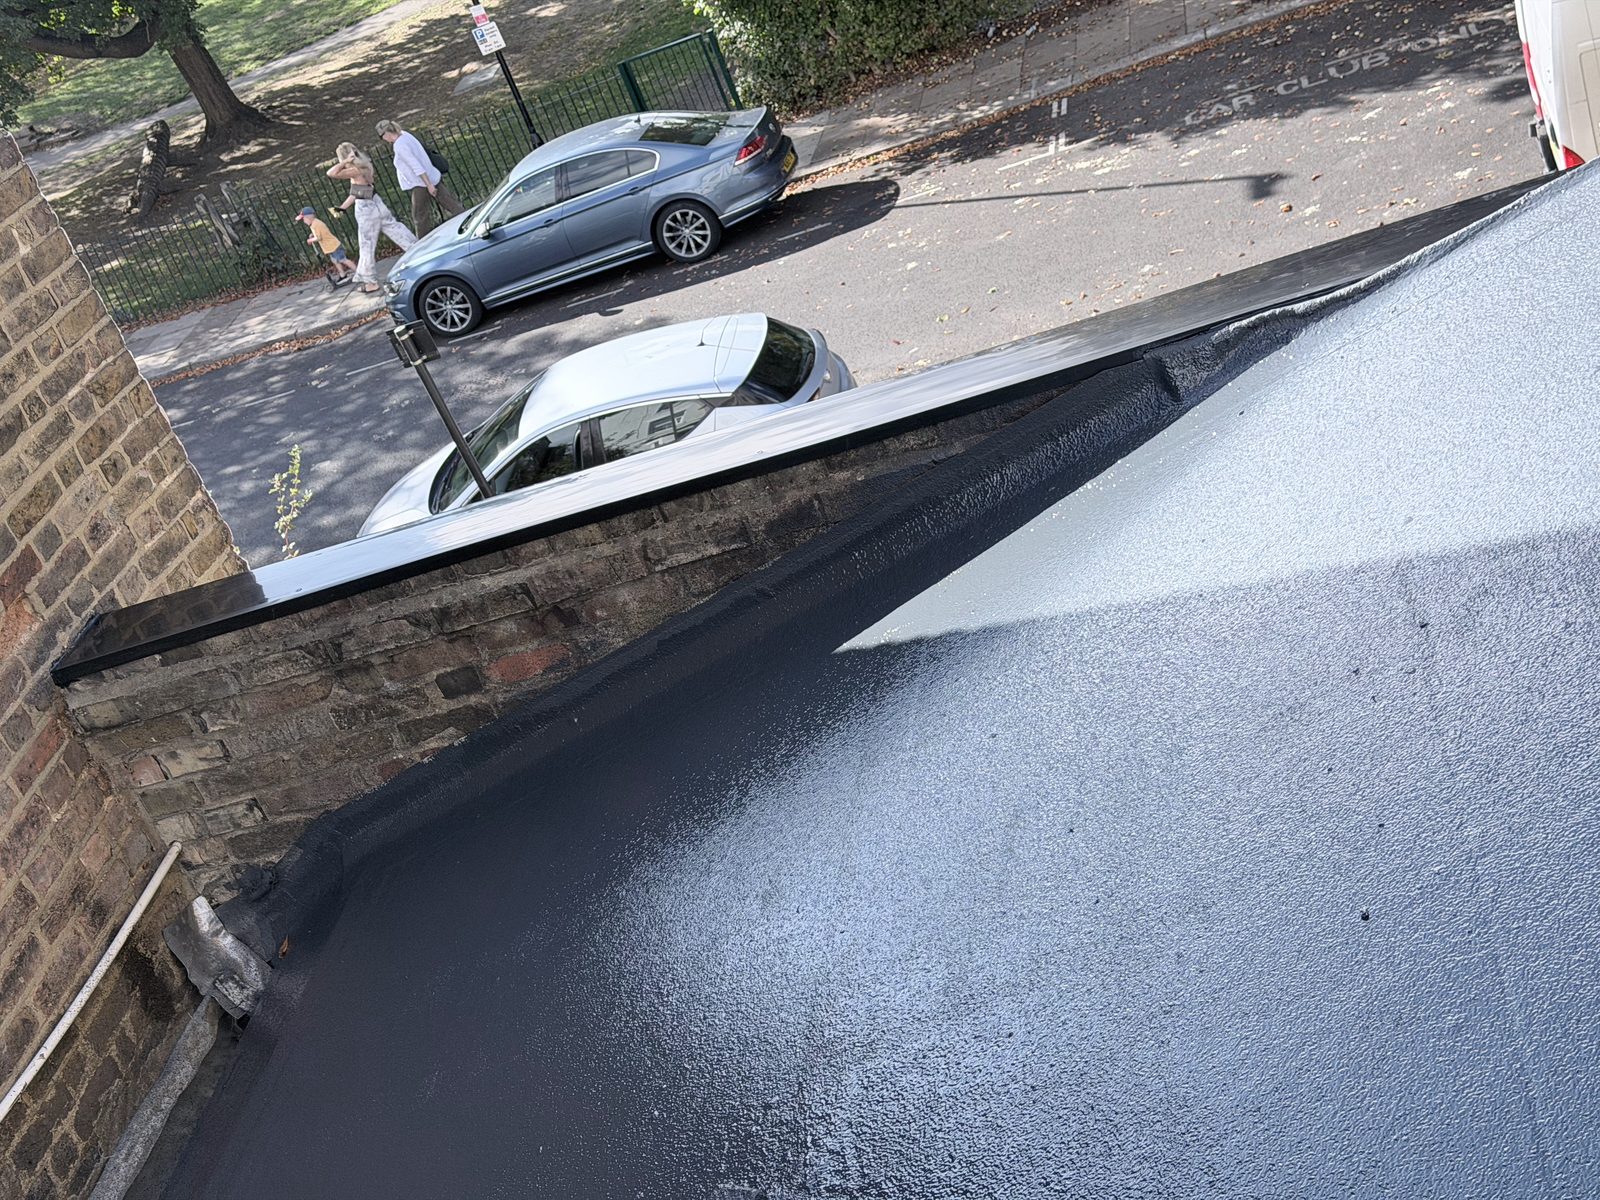
4. Parapet and roof finish
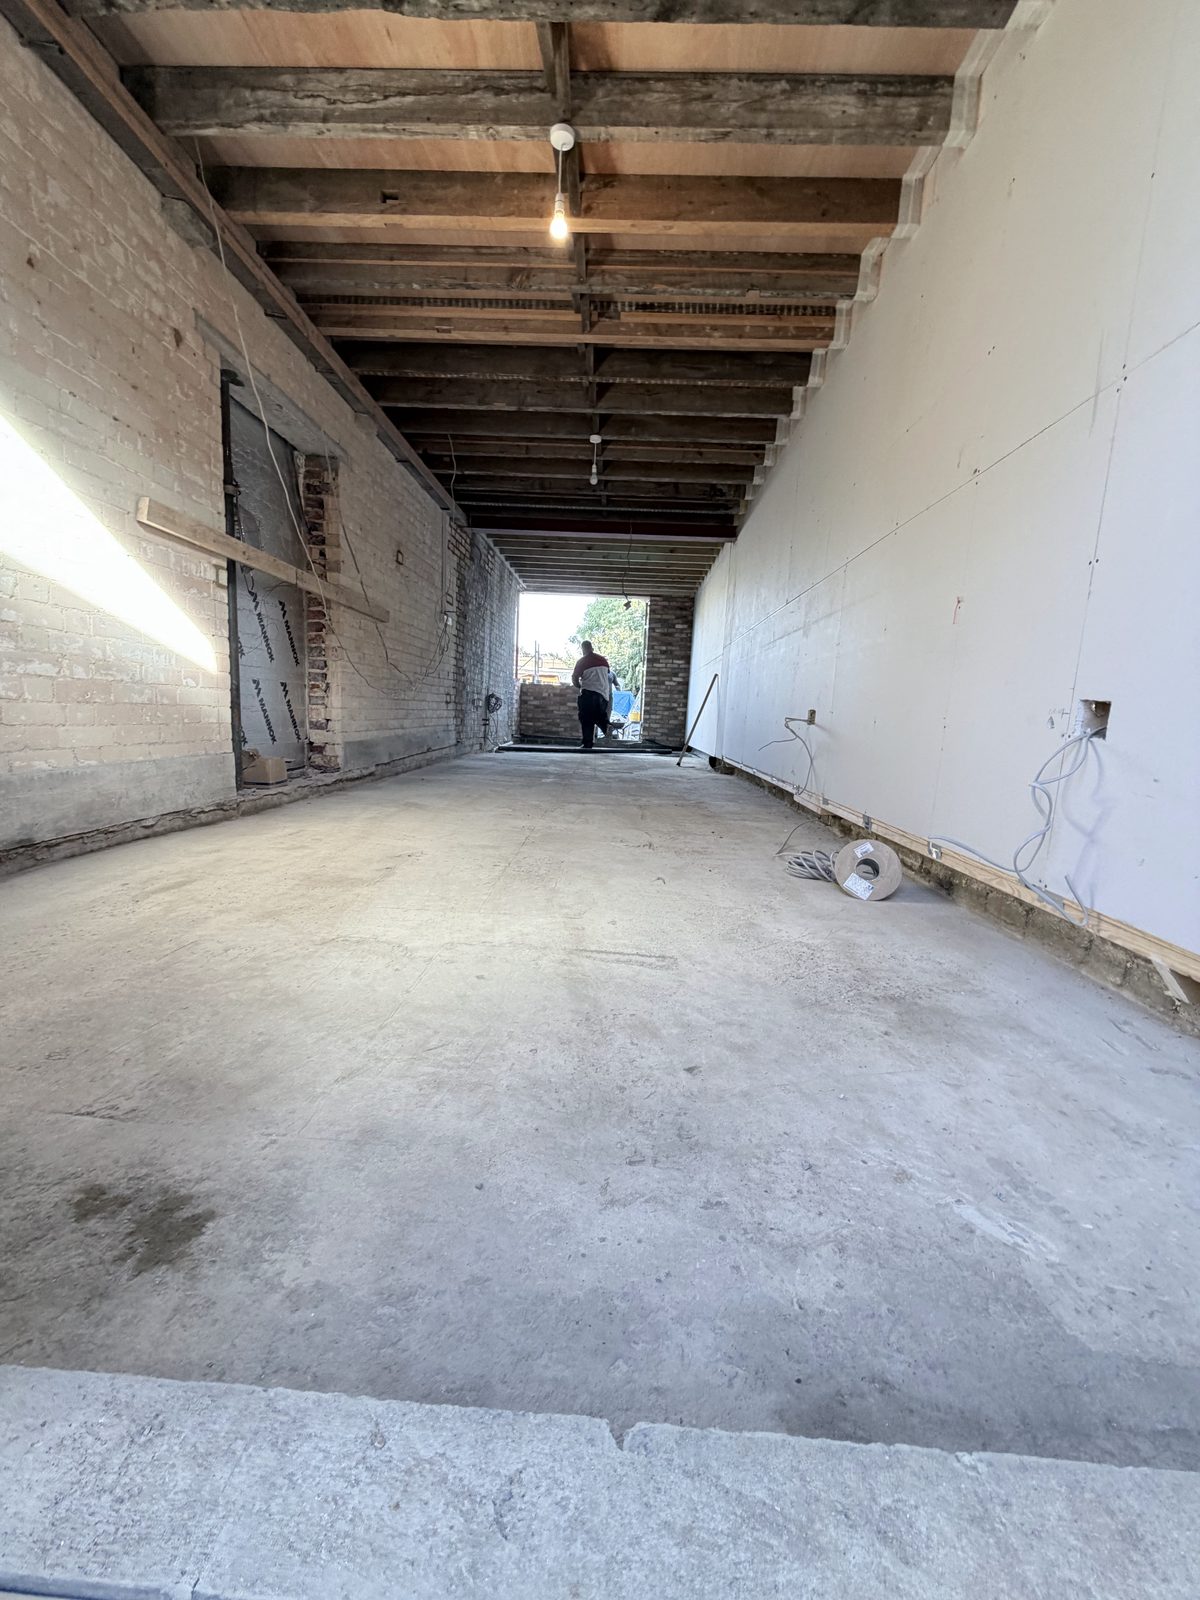
5. Inside, ready for finishing
Guide prices
Typical London prices for 2026. Use the planner for your size and finish, then we confirm the price in writing after a free visit.
Single-storey, standard spec
£2,000–£3,000 per m²
About 10 to 16 weeks on site
Single-storey, high spec
£3,000–£4,500 per m²
Depends on glazing and finishes
Questions about house extensions
Other services
Do I need planning permission for an extension?
Many single-storey rear extensions fall under permitted development, but it depends on your house and its size. We check this at the free visit and tell you what applies.
Can we stay in the house during the build?
Usually yes. We seal off the work area and keep a route through the house clear, and we will tell you when the kitchen or water will be off.
How long does an extension take?
Most single-storey extensions take around 10 to 16 weeks on site, depending on size and finish. You get a timeline with your quote.
Planning a house extension?
Free visit and written quote. We reply the same working day.