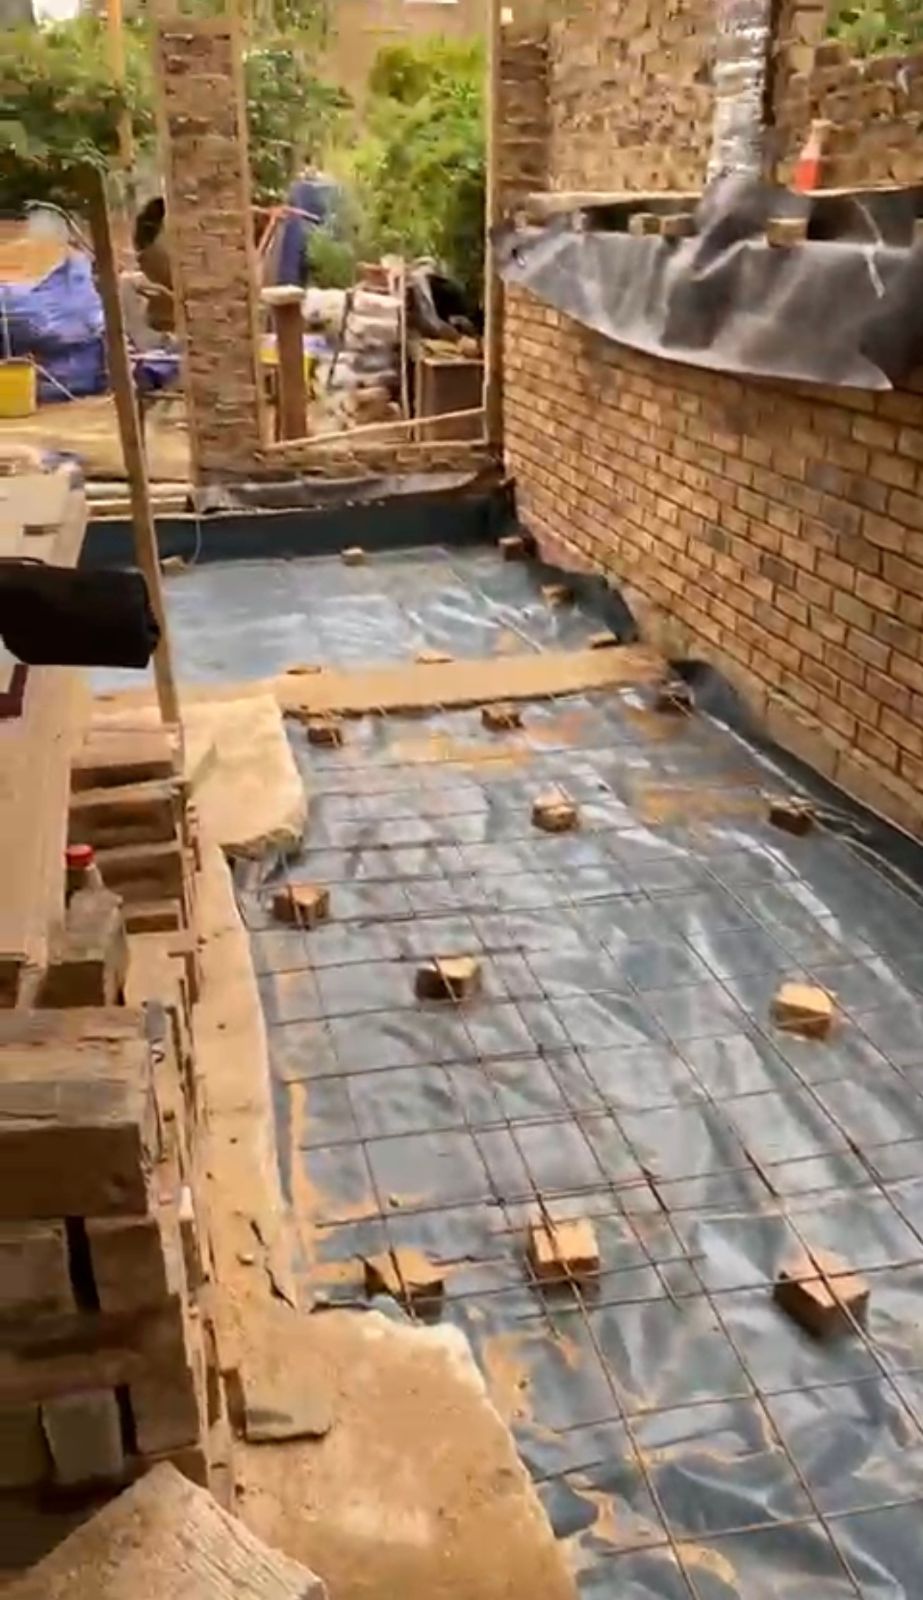
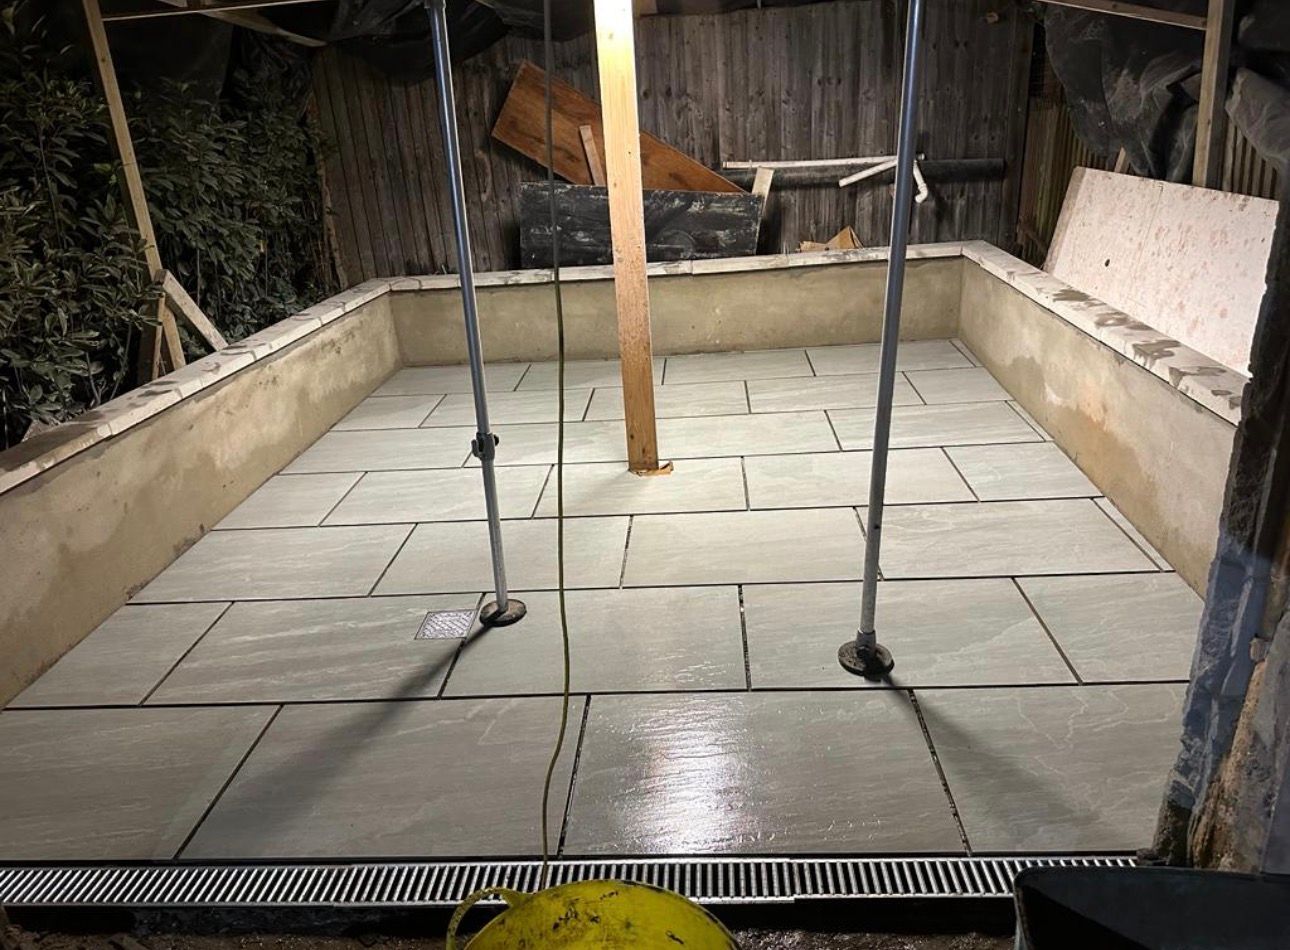
 DuringFinished
Extensions, loft conversions and renovations across Sutton and London. We arrange the drawings and approvals, build the job ourselves and hand it back clean.
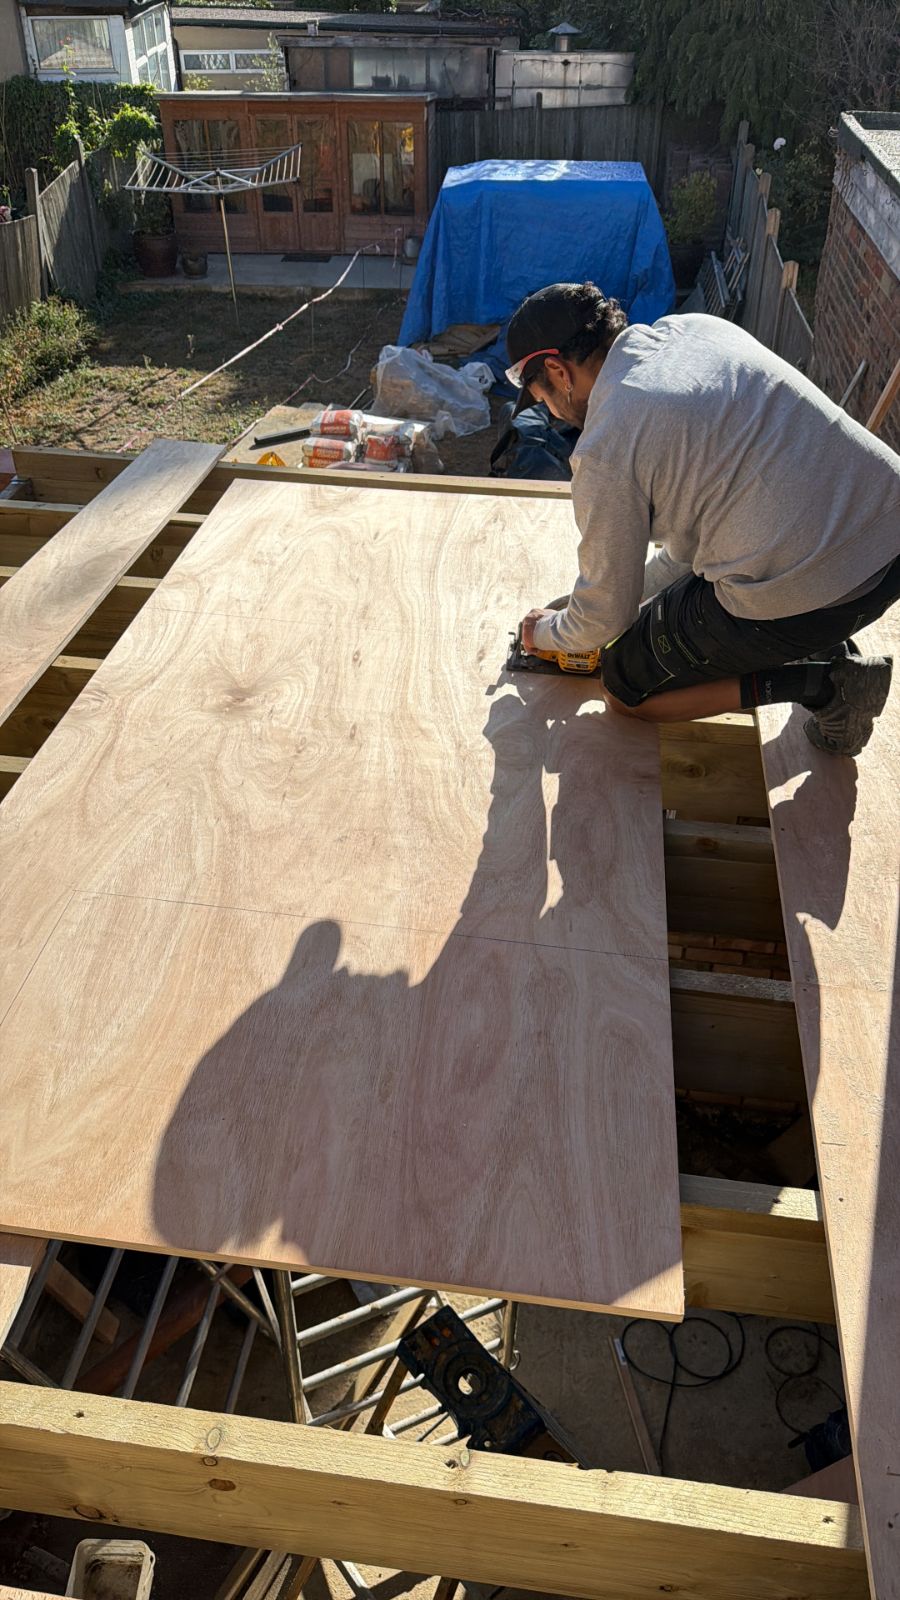
One team
Drawings, build and finish handled by us, with one contact from start to finish
12 weeks
Our Streatham loft conversion, from start to handover
£5m + £10m
Public and employers liability insurance
9.67/10
Large projects and smaller jobs, all done by our own team. Choose a service to see what is included.
Single and two-storey rear and side extensions, from foundations to the finished room.
View serviceExtensionsVelux, dormer, hip-to-gable and mansard lofts that add a bedroom and bathroom.
View serviceLoftsFull and partial refurbishments, knock-throughs and reconfigured layouts.
View serviceRenovationsStrip-out, fitting and every finish, from tiling to worktops.
View serviceKitchensDoors, staircases, skirting and fitted furniture, made and fitted to your home.
View serviceCarpentry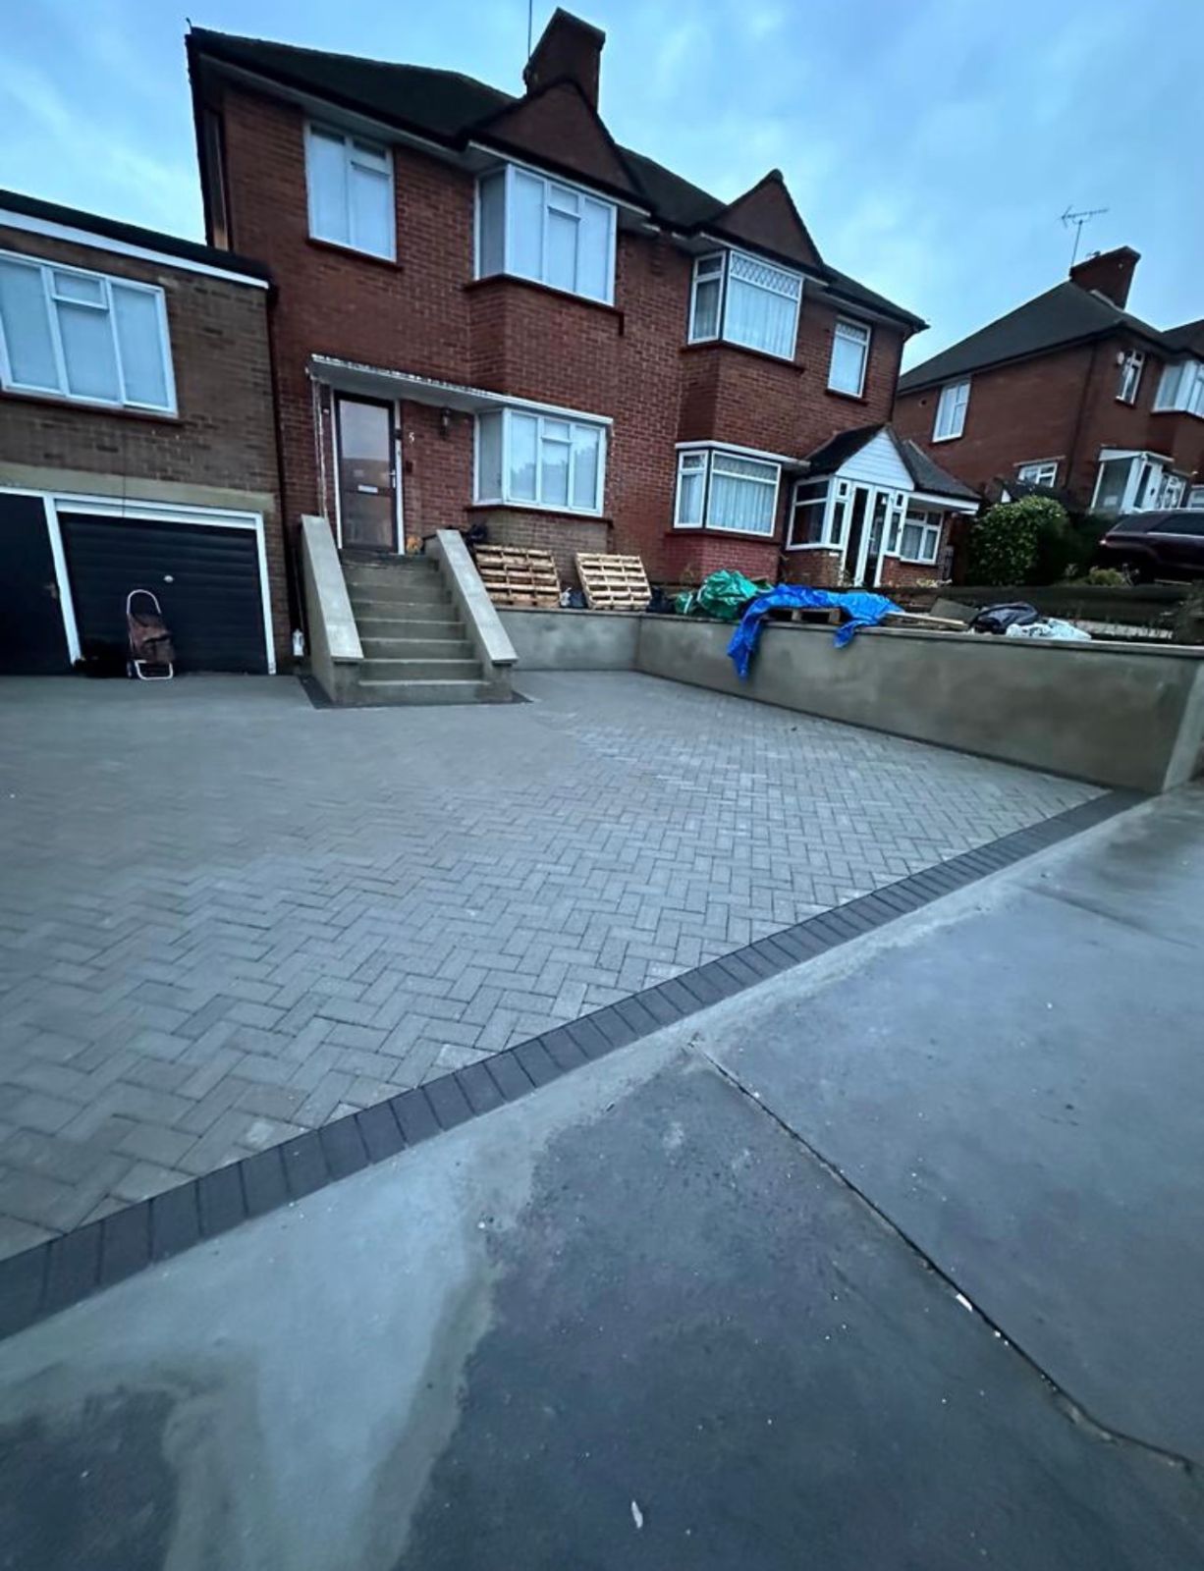
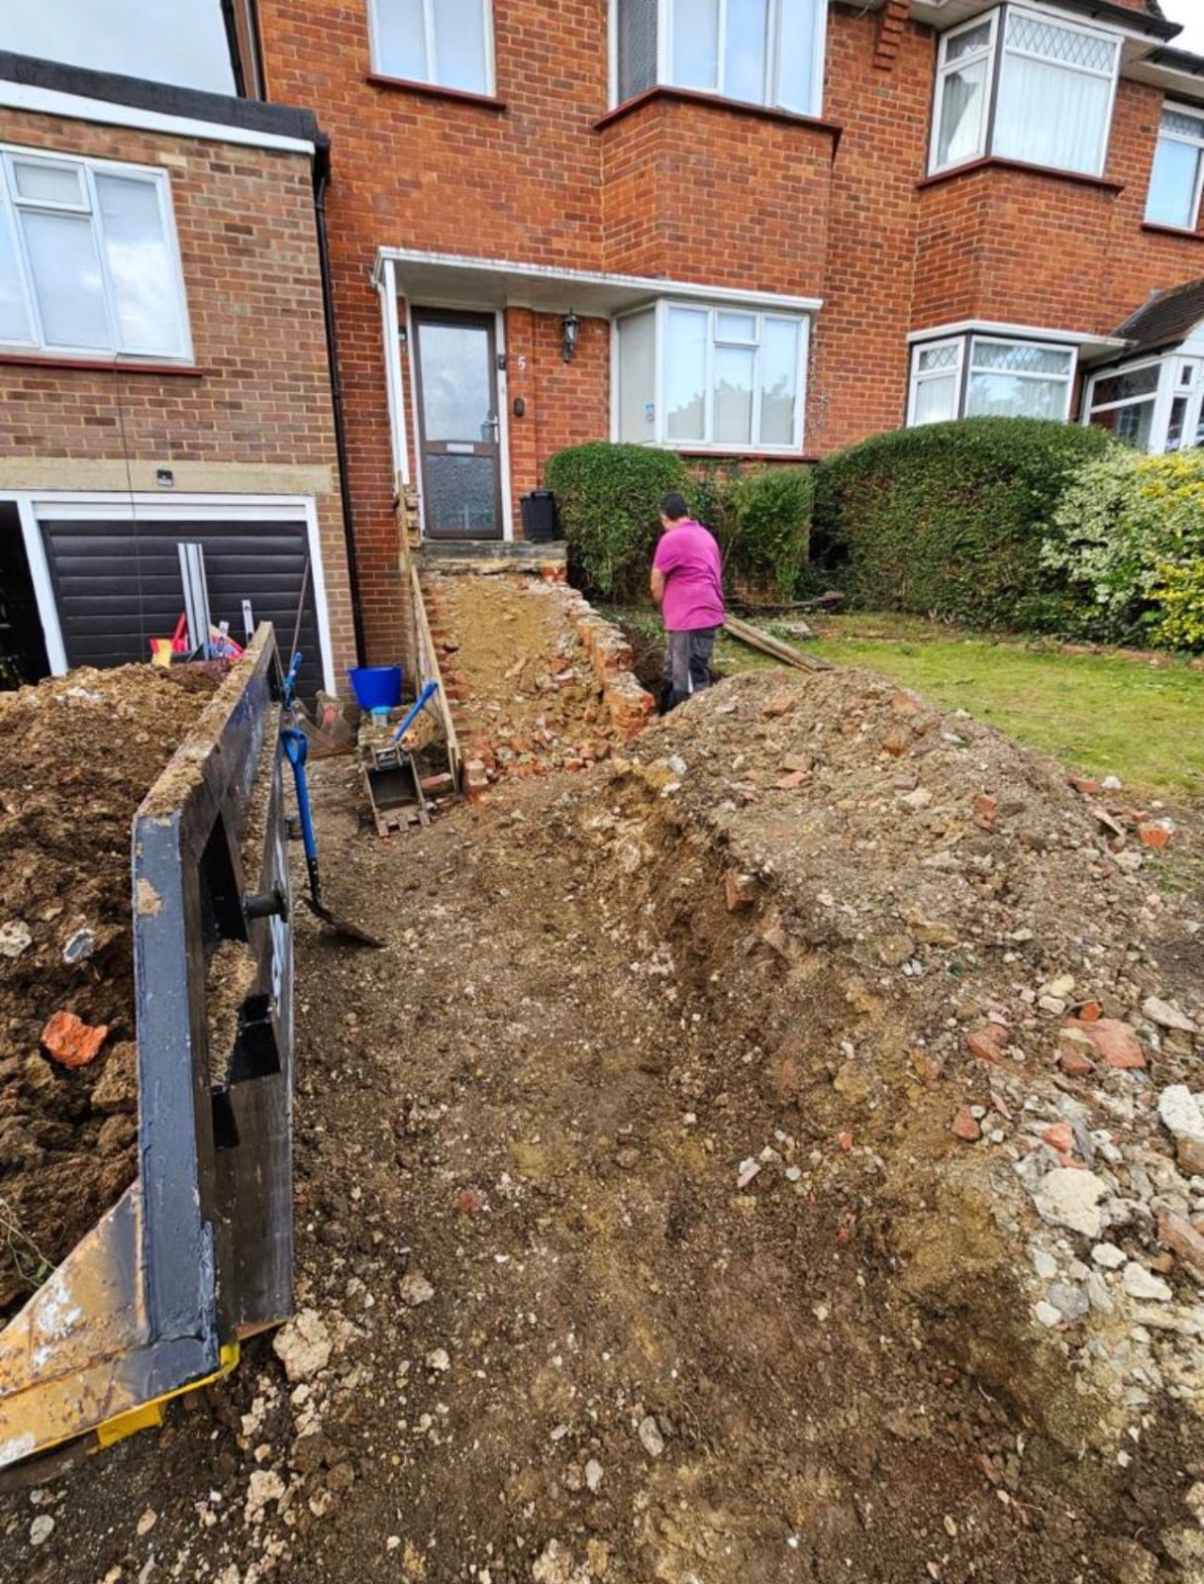
Excavation, retaining walls, steps and paving at the front or back.
View serviceDrivewaysBuilding work goes wrong between trades: the plasterer waits for the electrician and the decorator blames the plasterer. With us, the same team plans, builds and finishes, so one person is responsible for your project.
The same five stages on every job, so you always know what happens next.
We measure up and talk through what you want and your budget.
We arrange drawings, calculations and building control where needed.
Itemised, with materials, timings and payment stages.
Daily progress updates and a tidy site every evening.
We walk the finished job with you and leave the house clean.
Drag the gold handle to compare each job.
DuringFinished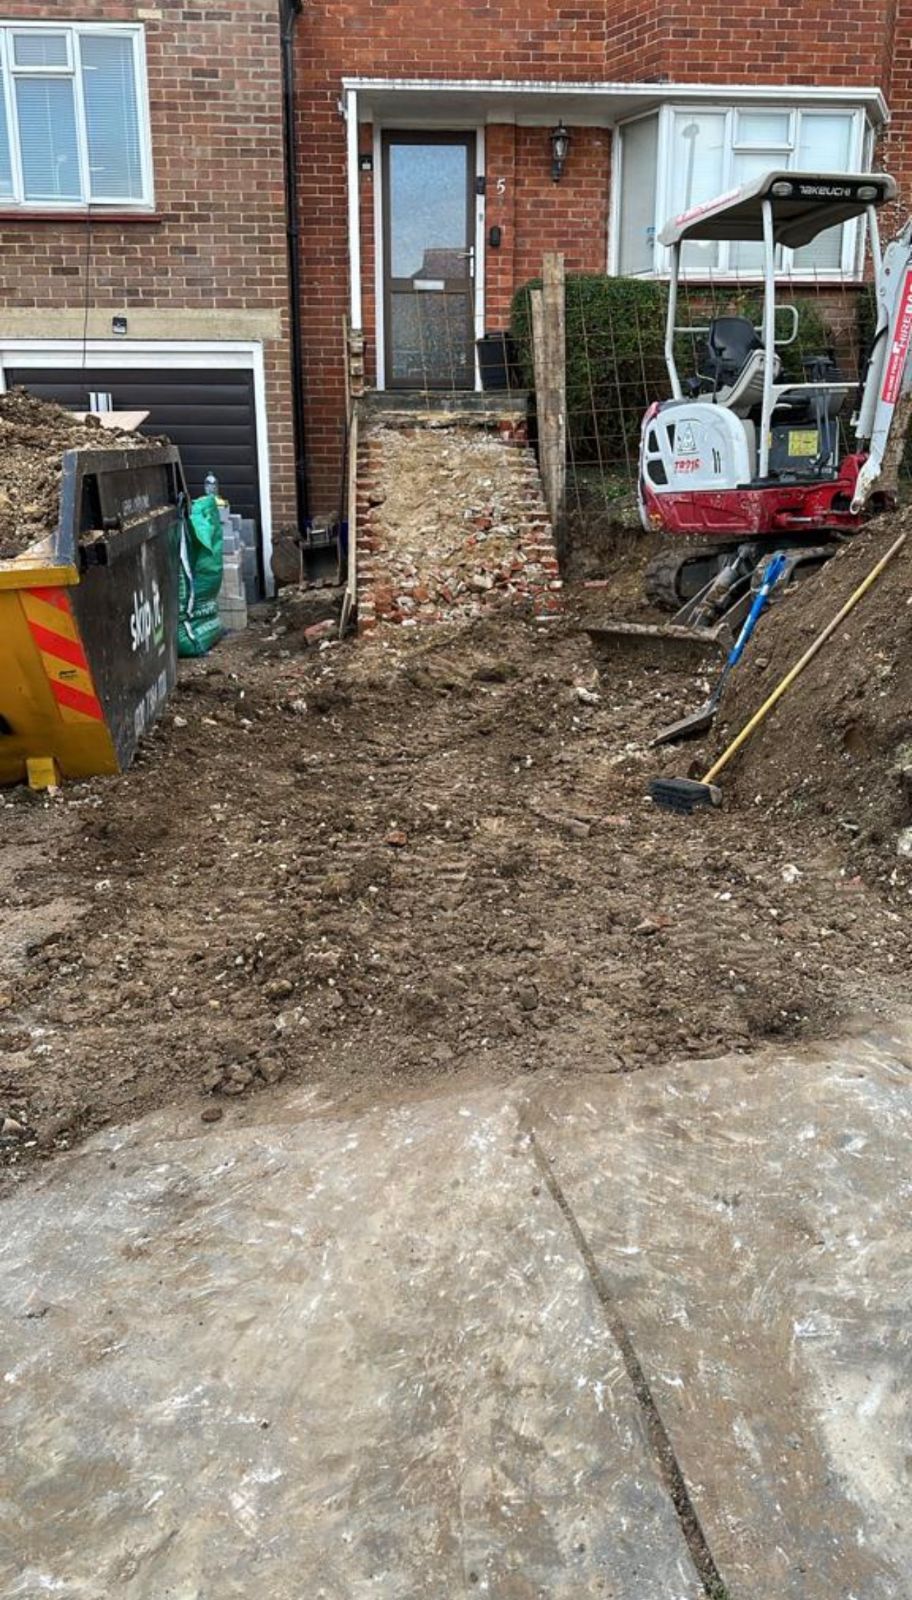 BeforeAfter
Choose a project and size to see a guide price, how long it takes on site and the build stages. Then send it to Igor for a free visit.
Guide price, London 2026
—
Guide prices for London based on published 2026 cost guides, before planning, drawings and party wall fees. Your written quote after a free visit sets out the actual price.
“From start to finish, the team was professional, reliable, and extremely hardworking.”
Verified Checkatrade review, loft conversion in Streatham SW16, May 2026
Based in Sutton, working across South London, North Surrey and the rest of London.
Free visit and written quote. We reply the same working day.