What is included
One team handles every stage below, so there is one quote and one person responsible.
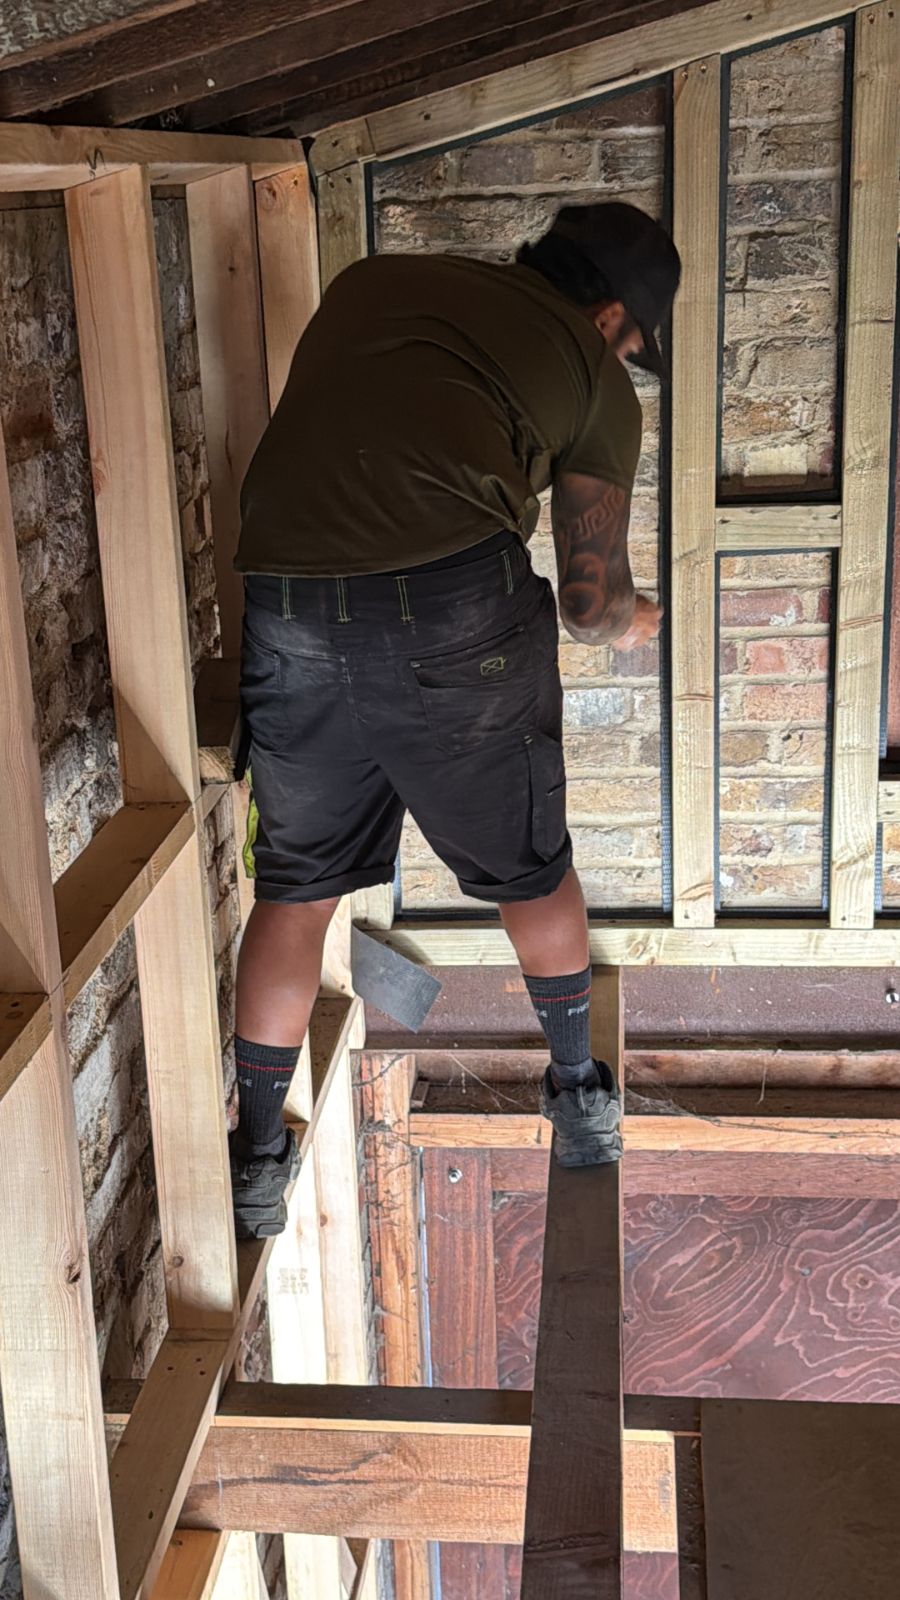
Survey and design
We check head height, the roof structure and the best type of loft for your house.
Drawings and approvals
Drawings, structural calculations, building control and party wall notices where needed.
Structure
New floor joists, steel beams and the dormer or roof alterations.
Stairs and fire safety
A new staircase to building regulations, fire doors and smoke alarms.
Insulation and plastering
Insulated walls and roof, plasterboard and skim throughout.
En-suite and finishes
Bathroom fitting, flooring, joinery and decorating to finish the room.
Guide prices
Typical London prices for 2026. Use the planner for your size and finish, then we confirm the price in writing after a free visit.
Velux loft, 30 m²
£23,000–£34,500
About 6 to 8 weeks
Dormer loft, 30 m²
£40,500–£57,500
About 8 to 12 weeks
Questions about loft conversions
Other services
Which type of loft conversion is right for my house?
It depends on the roof shape, head height and what you want from the space. Terraced houses often suit a rear dormer; semi-detached houses often suit hip-to-gable. We advise at the free visit.
How long does a loft conversion take?
Our Streatham loft conversion took 12 weeks. A Velux loft can be quicker; mansard conversions take longer.
Will I need to move out?
Usually not. Most of the work is done from scaffolding outside until we open up the stairs.
Planning a loft conversion?
Free visit and written quote. We reply the same working day.